Leave a Message

By providing your contact information to Homestead Finders, your personal information will be processed in accordance with Homestead Finders's Privacy Policy. By checking the box(es) below, you consent to receive communications regarding your real estate inquiries and related marketing and promotional updates in the manner selected by you. For SMS text messages, message frequency varies. Message and data rates may apply. You may opt out of receiving further communications from Homestead Finders at any time. To opt out of receiving SMS text messages, reply STOP to unsubscribe.

Thank you for your message. We will be in touch with you shortly.

1425 LAVENDER CLIFF DRIVE ALL AGES
SEE ALL PHOTOS
1425 LAVENDER CLIFF DRIVE ALL AGES
Courtesy of Keller Williams Lucido Agency
Sold

1425 LAVENDER CLIFF DRIVE ALL AGES

1425 LAVENDER CLIFF DRIVE Unit: ALL AGES, ODENTON, MD 21113

$978,564
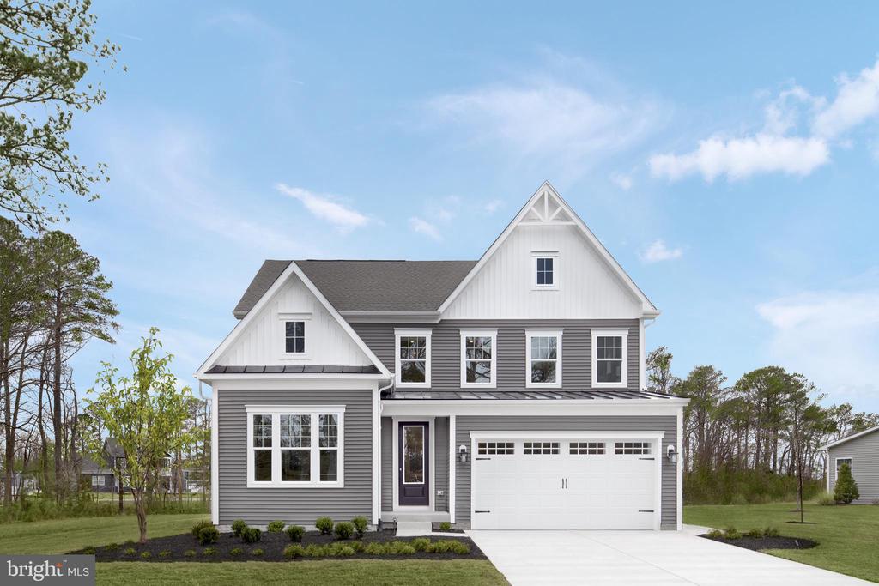
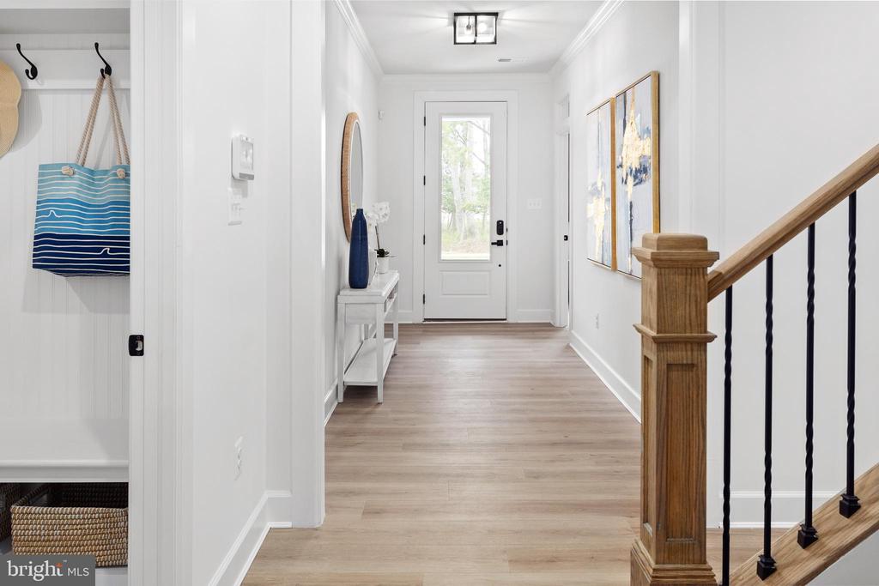
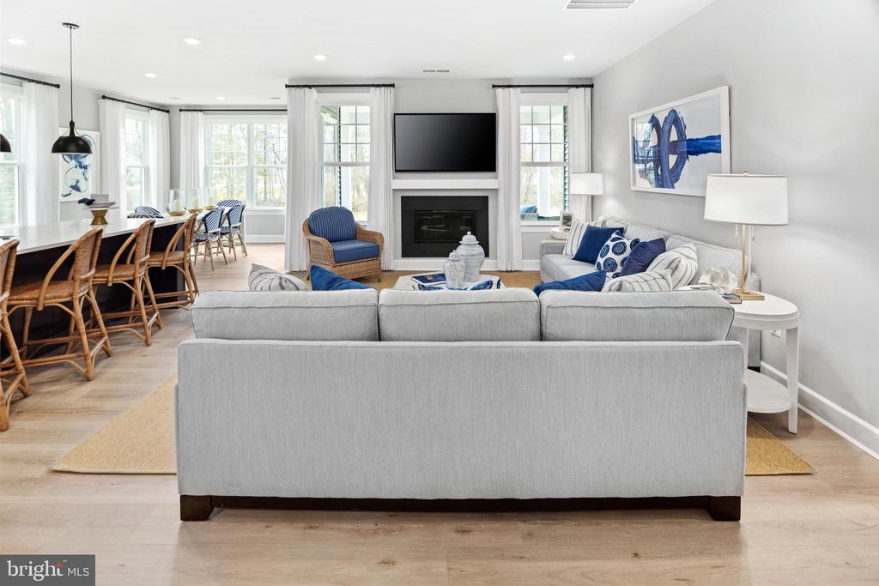
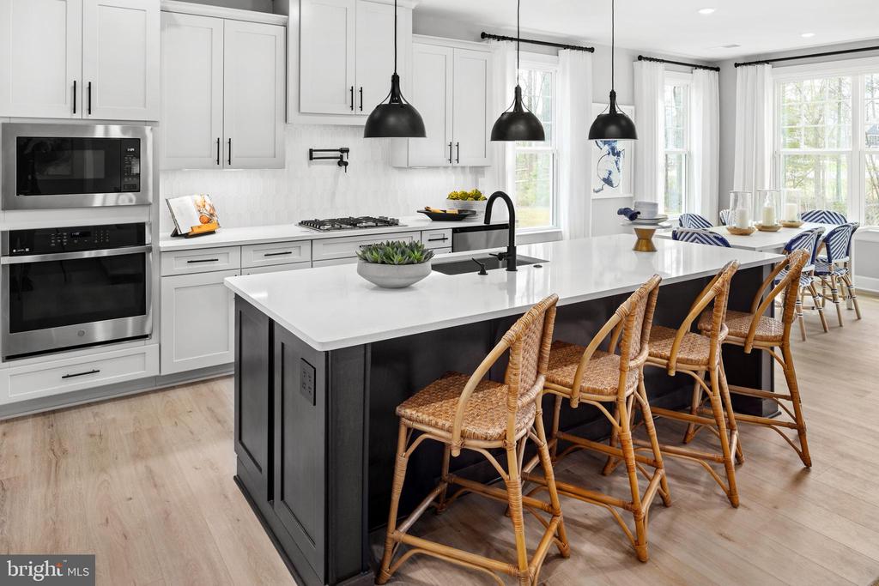
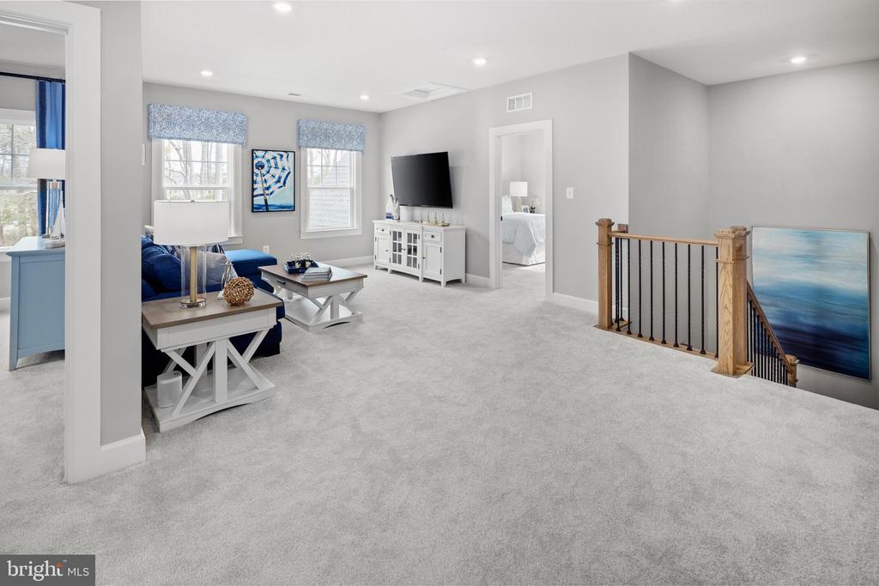
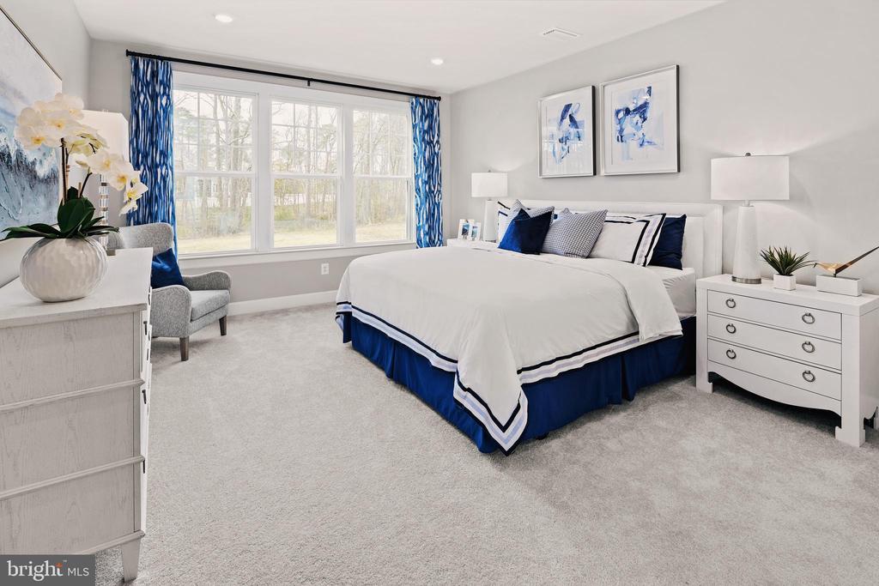
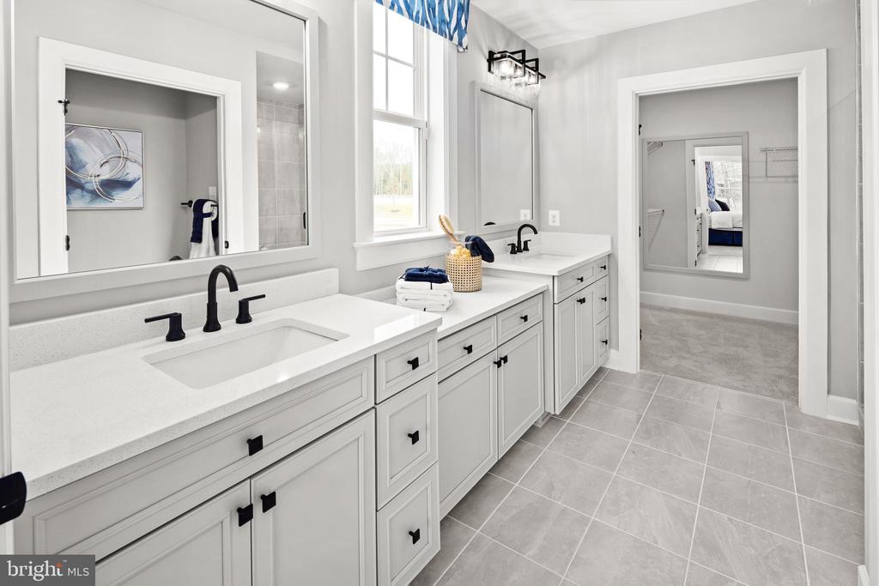
NVHomes at ALL AGES Two Rivers is offering The Ferndale design including main-level living and unlimited comfort. Gather with friends and family in the large great room. The adjoining gourmet kitchen has a central island overlooking the dining space. A private study is perfect for working from home. Your luxury first-floor owner's suite features a dual vanity bath and huge walk-in closet. Upstairs, welcome family and guests with two or three en-suite bedrooms and a loft plus an optional suite or bonus room.

4
beds

4
baths

4,508 Sq.Ft. LIVING AREA

5,300 Sq.Ft. lot

Thomas Chroniger

Thomas Chroniger

Features & Amenities

Interior

  • total bedrooms4
  • Total bathrooms4
  • full bathrooms3
  • half bathroom1
  • Laundry room Hookup, Upper Floor
  • Flooring Carpet, Ceramic Tile
  • APPLIANCES Stainless Steel Appliances, Built-In Microwave, Cooktop, Dishwasher, Disposal, Energy Efficient Appliances, Exhaust Fan, Icemaker, Microwave, Oven - Double, Oven - Self Cleaning, Oven - Wall, Refrigerator
  • other interior Features Floor Plan - Open, Attic, Crown Moldings, Breakfast Area, Carpet, Family Room Off Kitchen, Formal/Separate Dining Room, Kitchen - Eat-In, Kitchen - Gourmet, Kitchen - Island, Kitchen - Table Space, Pantry, Primary Bath(s), Bathroom - Tub Shower, Walk-in Closet(s), Wood Floors, Sprinkler System

Area & Lot

  • Status Sold
  • Date Sold March 27, 2025
  • Living Area4,508 Sq.Ft.
  • Total Area4,508 Sq.Ft.
  • Lot Area5,300 Sq.Ft.
  • MLS® IDMDAA2110150
  • TypeResidential
  • YEAR BUILT2025
  • Architecture StylesTraditional, Colonial
  • Elementary SchoolTWO RIVERS
  • Middle SchoolARUNDEL
  • High SchoolARUNDEL
  • School DistrictANNE ARUNDEL COUNTY PUBLIC SCHOOLS

Exterior

  • STORIES3
  • Garage Space2.0
  • water SourcePublic
  • utilitiesNatural Gas Available, Under Ground
  • PoolNo Pool
  • roofArchitectural Shingle
  • parkingAttached Garage, Driveway
  • HEAT TYPE90 Forced Air, Zoned
  • AIR CONDITIONINGCentral A/C, Programmable Thermostat, Zoned
  • sewerPublic Septic
  • SubstructureConcrete Perimeter
  • Disability FeaturesOther
  • HOA AmenitiesCommunity Center, Pool - Outdoor, Tot Lots/Playground
  • security FeaturesSmoke Detector, Sprinkler System - Indoor, Main Entrance Lock
  • other exterior FeaturesSidewalks

Financial

  • Sales Price$978,564
  • HOA $196/mo
  • Zoning R

Let’s Get Started

Get assistance in determining the current property value, crafting a competitive offer, writing and negotiating a contract, and much more. Contact us today.

Follow Us on Instagram