1641 RIVERWOOD ROAD
1641 RIVERWOOD ROAD
1641 RIVERWOOD ROAD
1641 RIVERWOOD ROAD
1641 RIVERWOOD ROAD
1641 RIVERWOOD ROAD
1641 RIVERWOOD ROAD
1641 RIVERWOOD ROAD
1641 RIVERWOOD ROAD
1641 RIVERWOOD ROAD
1641 RIVERWOOD ROAD
1641 RIVERWOOD ROAD
1641 RIVERWOOD ROAD
1641 RIVERWOOD ROAD
1641 RIVERWOOD ROAD
1641 RIVERWOOD ROAD
1641 RIVERWOOD ROAD
1641 RIVERWOOD ROAD
1641 RIVERWOOD ROAD
1641 RIVERWOOD ROAD
1641 RIVERWOOD ROAD
1641 RIVERWOOD ROAD
1641 RIVERWOOD ROAD
1641 RIVERWOOD ROAD
1641 RIVERWOOD ROAD
1641 RIVERWOOD ROAD
1641 RIVERWOOD ROAD
1641 RIVERWOOD ROAD
1641 RIVERWOOD ROAD
1641 RIVERWOOD ROAD
1641 RIVERWOOD ROAD
SEE ALL PHOTOS
1641 RIVERWOOD ROAD
1641 RIVERWOOD ROAD
1641 RIVERWOOD ROAD
1641 RIVERWOOD ROAD
1641 RIVERWOOD ROAD
1641 RIVERWOOD ROAD
1641 RIVERWOOD ROAD
1641 RIVERWOOD ROAD
1641 RIVERWOOD ROAD
1641 RIVERWOOD ROAD
1641 RIVERWOOD ROAD
1641 RIVERWOOD ROAD
1641 RIVERWOOD ROAD
1641 RIVERWOOD ROAD
1641 RIVERWOOD ROAD
1641 RIVERWOOD ROAD
1641 RIVERWOOD ROAD
1641 RIVERWOOD ROAD
1641 RIVERWOOD ROAD
1641 RIVERWOOD ROAD
1641 RIVERWOOD ROAD
1641 RIVERWOOD ROAD
1641 RIVERWOOD ROAD
1641 RIVERWOOD ROAD
1641 RIVERWOOD ROAD
1641 RIVERWOOD ROAD
1641 RIVERWOOD ROAD
1641 RIVERWOOD ROAD
1641 RIVERWOOD ROAD
1641 RIVERWOOD ROAD
1641 RIVERWOOD ROAD
Sold

1641 RIVERWOOD ROAD

1641 RIVERWOOD ROAD, ESSEX, MD 21221

$235,000
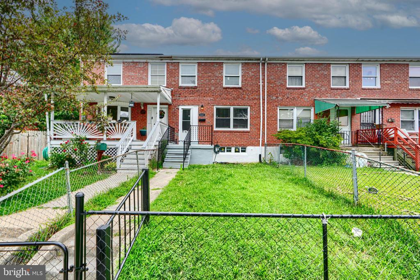
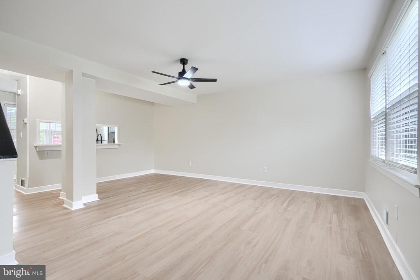
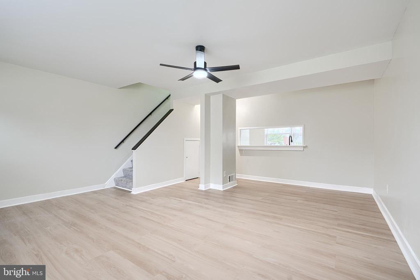
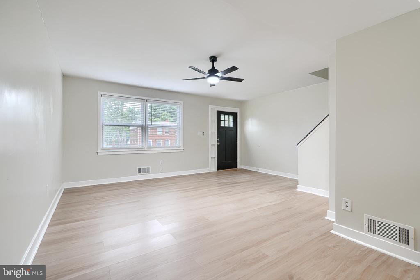
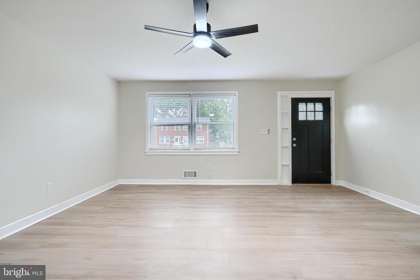
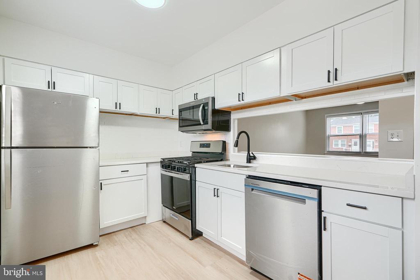
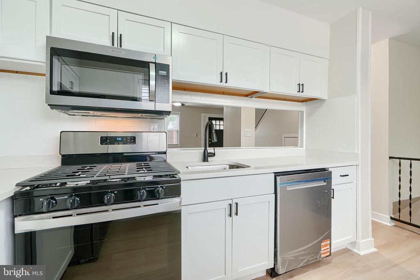
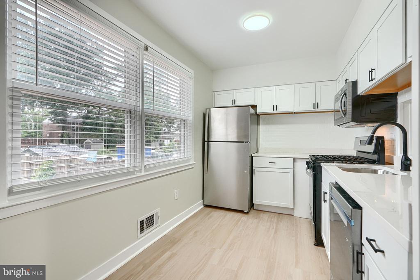
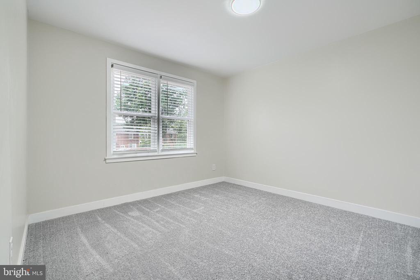
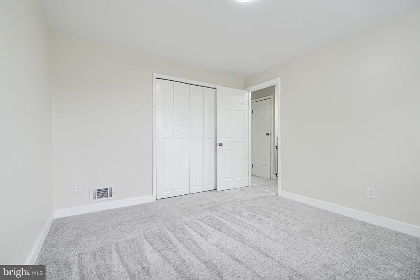
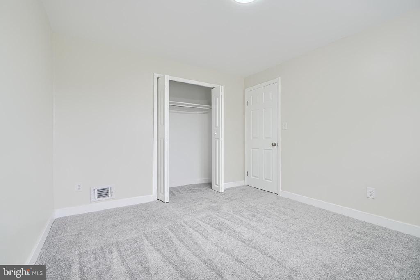
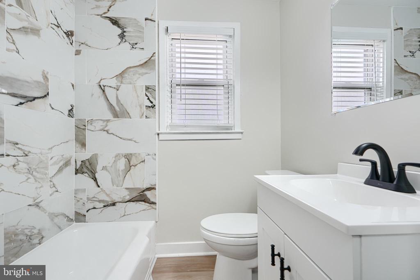
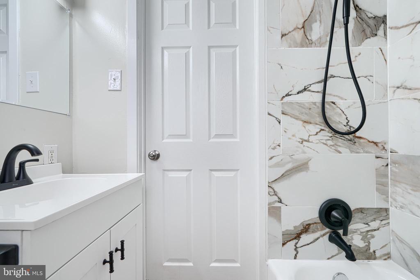
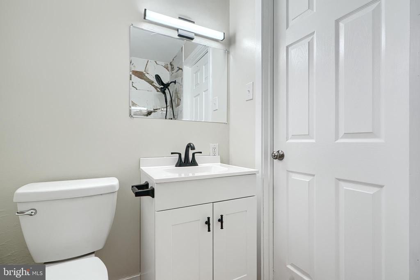
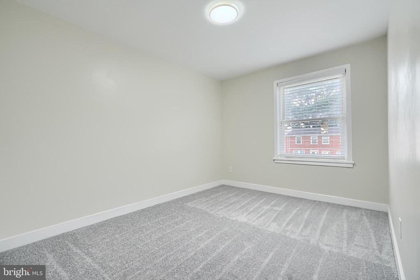
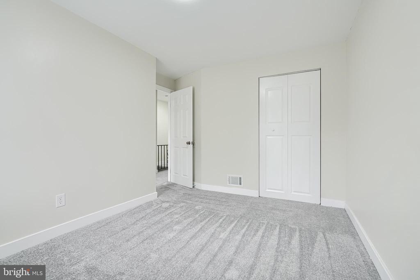
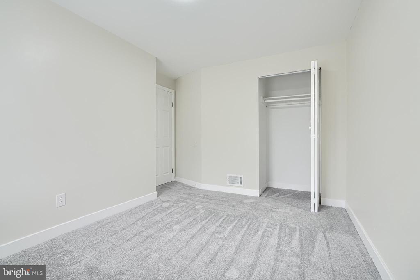
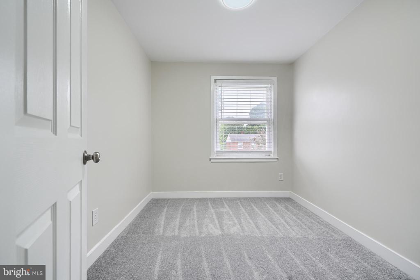
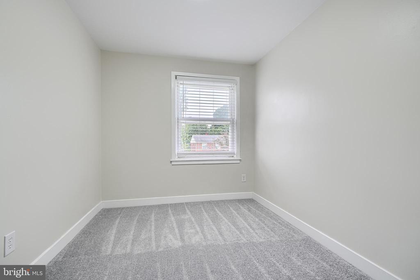
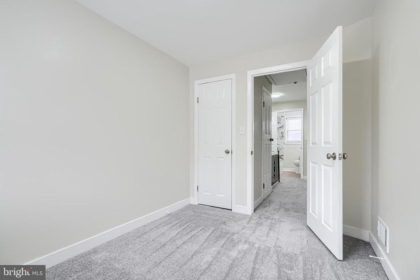
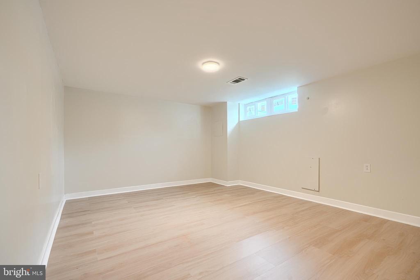
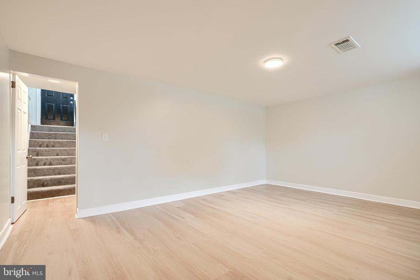
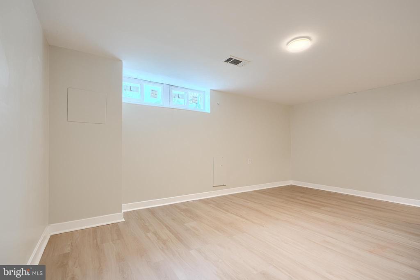
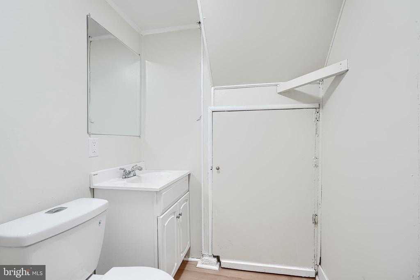
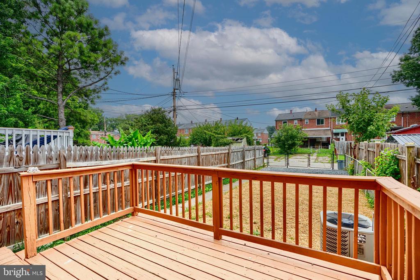
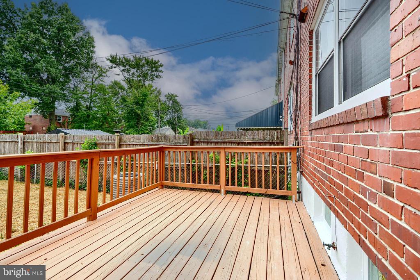
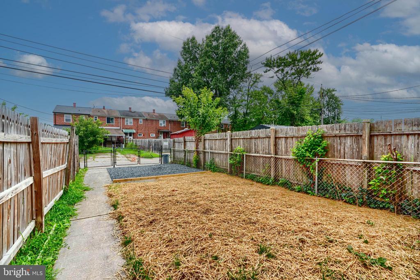
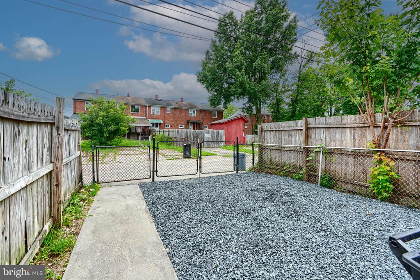
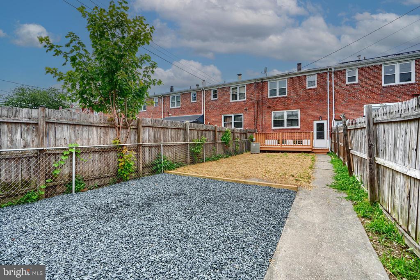
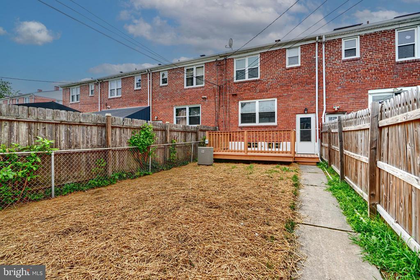
Welcome to 1641 Riverwood Road--an updated three-bedroom, one-and-a-half-bath interior rowhome in the heart of Riverwood. Inside, you'll find a neutral pallet with luxury vinyl plank (LVP) flooring throughout the main level, an open concept and well defined living and dining spaces. The kitchen is both modern and functional, complete with stainless steel appliances, white shaker cabinetry, quartz countertops, a deep single sink, and a timeless subway tile backsplash. Upstairs, the full bath has been recently updated, and all three bedrooms offer new carpet and generous closet space. The finished lower level provides even more flexibility with an additional living area that could serve as a family room, office, or fourth bedroom. A half bath, laundry area, and utility room complete the basement. Outside you will see a private parking pad at the rear of the home which adds everyday convenience, a large deck and the fenced-in yard ensures privacy and space to enjoy. Schedule your tour today!

3
beds

2
baths

1,312 Sq.Ft. LIVING AREA

2,070 Sq.Ft. lot

Thomas Chroniger

Thomas Chroniger

Features & Amenities

Interior

  • total bedrooms3
  • Total bathrooms2
  • full bathroom1
  • half bathroom1
  • Laundry room Basement
  • other interior Features Bathroom - Tub Shower, Breakfast Area, Carpet, Combination Dining/Living, Dining Area, Floor Plan - Open

Area & Lot

  • Status Sold
  • Date Sold October 16, 2025
  • Living Area1,312 Sq.Ft.
  • Total Area1,412 Sq.Ft.
  • Lot Area2,070 Sq.Ft.
  • MLS® IDMDBC2136290
  • TypeTownhouse
  • YEAR BUILT1960
  • Architecture StylesFederal
  • School DistrictBALTIMORE COUNTY PUBLIC SCHOOLS

Exterior

  • STORIES3
  • water SourcePublic
  • PoolNo Pool
  • parkingOff Street
  • HEAT TYPEForced Air
  • AIR CONDITIONINGCentral A/C
  • sewerPublic Sewer
  • SubstructureSlab
  • Disability FeaturesNone

Financial

  • Sales Price$235,000
  • Real Estate Tax $1,398/yr
  • Zoning RES

Let’s Get Started

Get assistance in determining the current property value, crafting a competitive offer, writing and negotiating a contract, and much more. Contact us today.

Follow Us on Instagram