2031 HENDERSON AVENUE
SEE ALL PHOTOS
2031 HENDERSON AVENUE
Sold

2031 HENDERSON AVENUE

2031 HENDERSON AVENUE, SILVER SPRING, MD 20902

$625,000
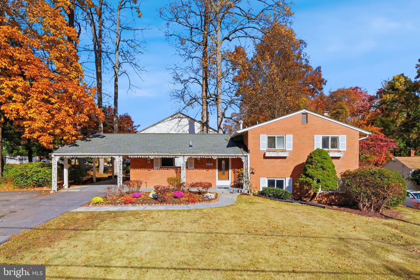
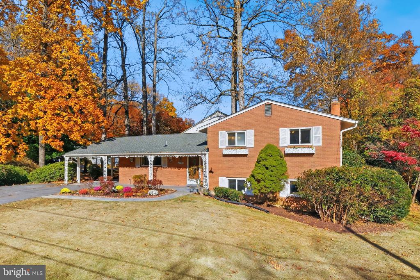
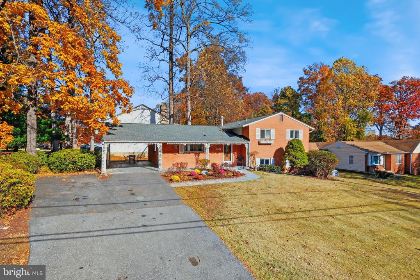
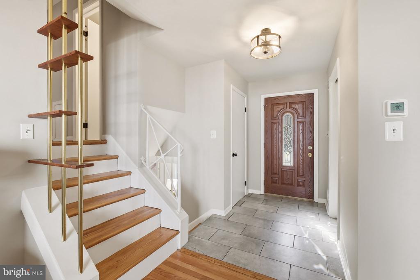
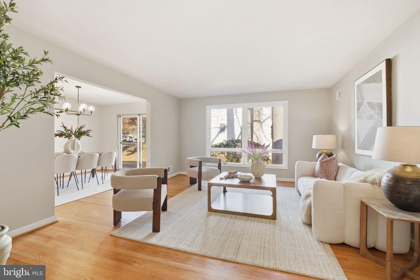
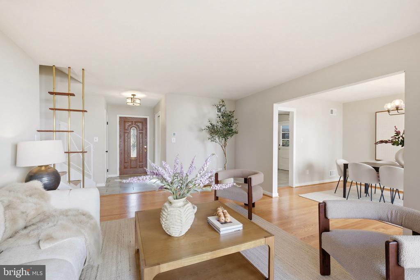
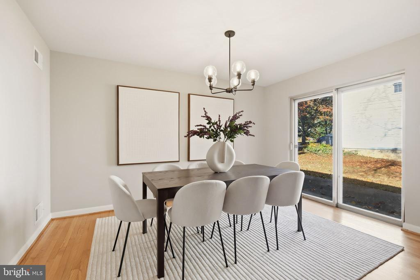
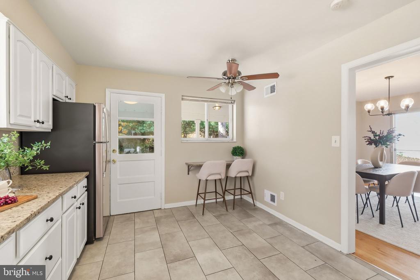
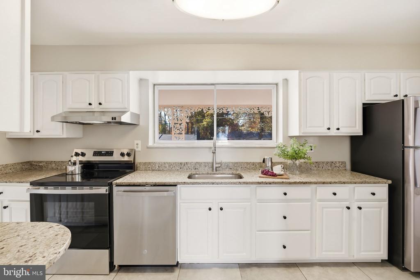
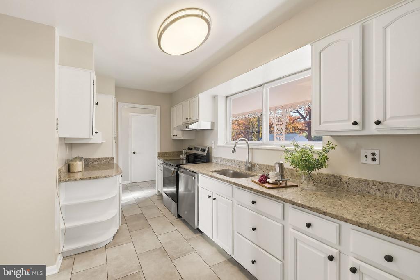
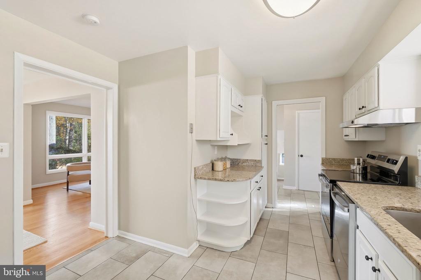
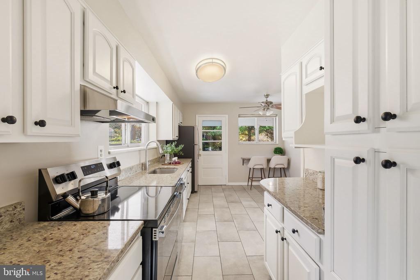
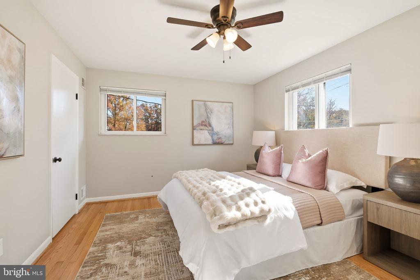
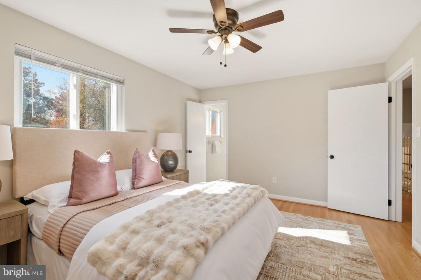
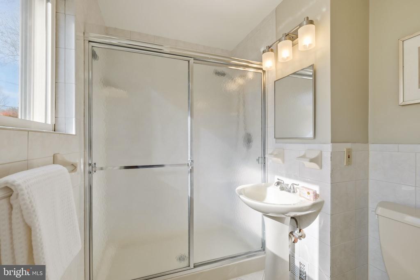
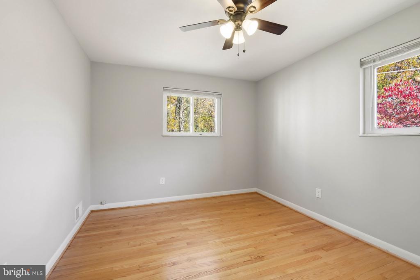
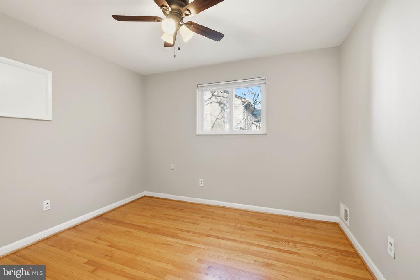
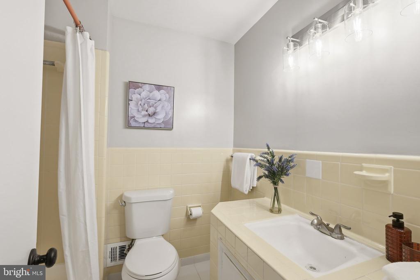
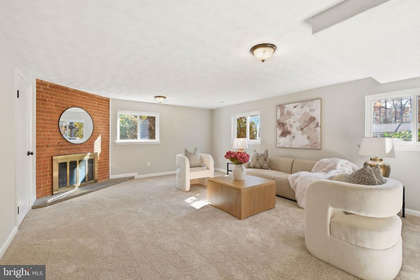
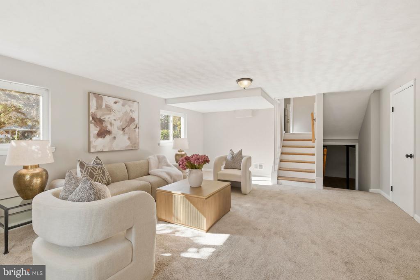
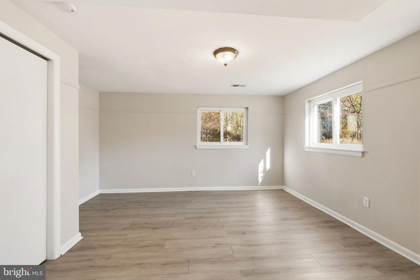
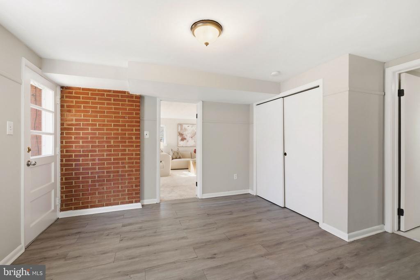
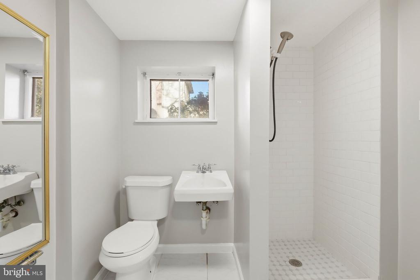
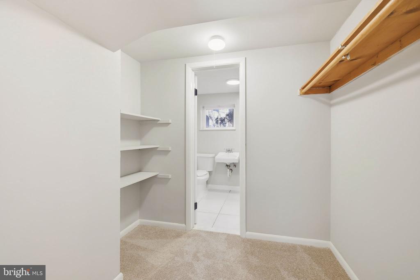
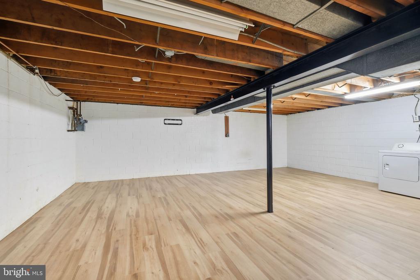
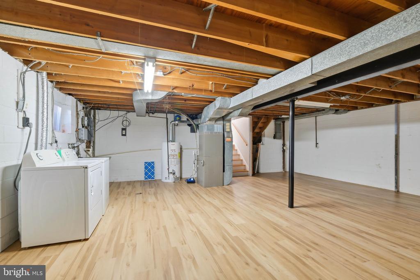
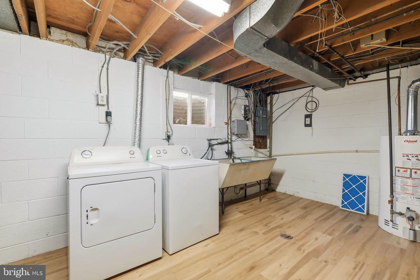
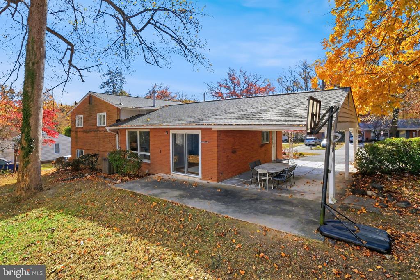
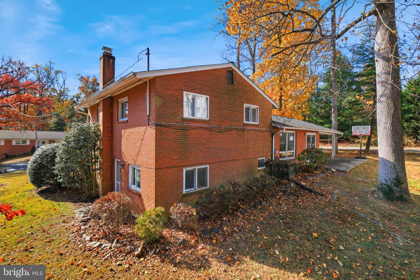
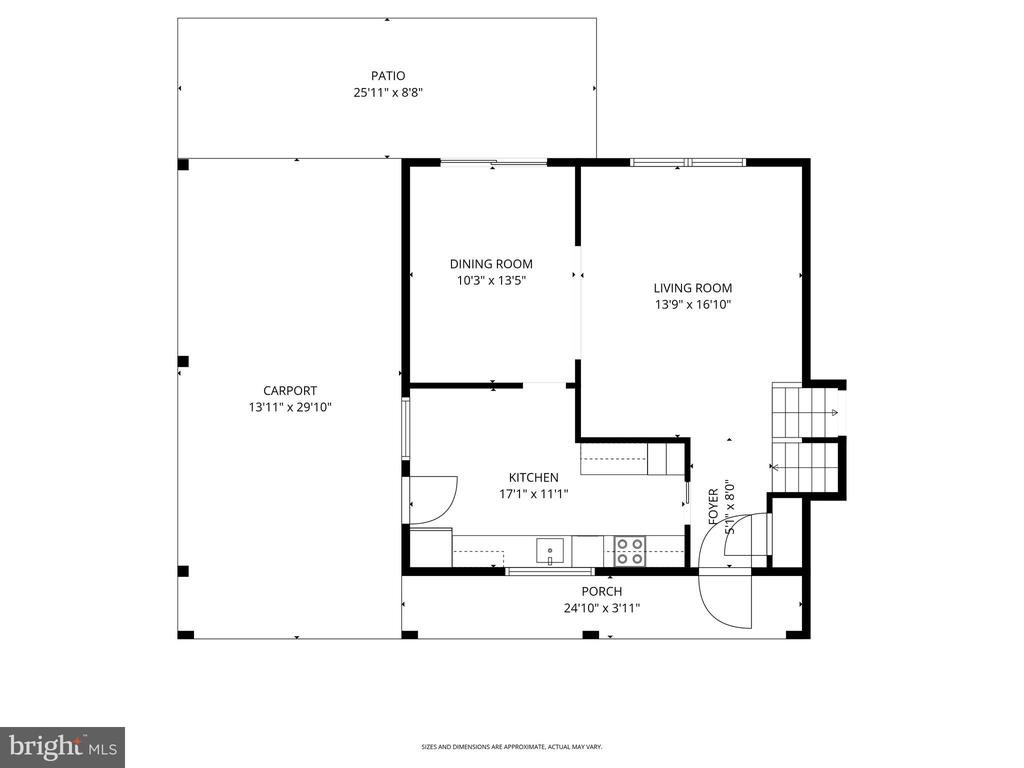
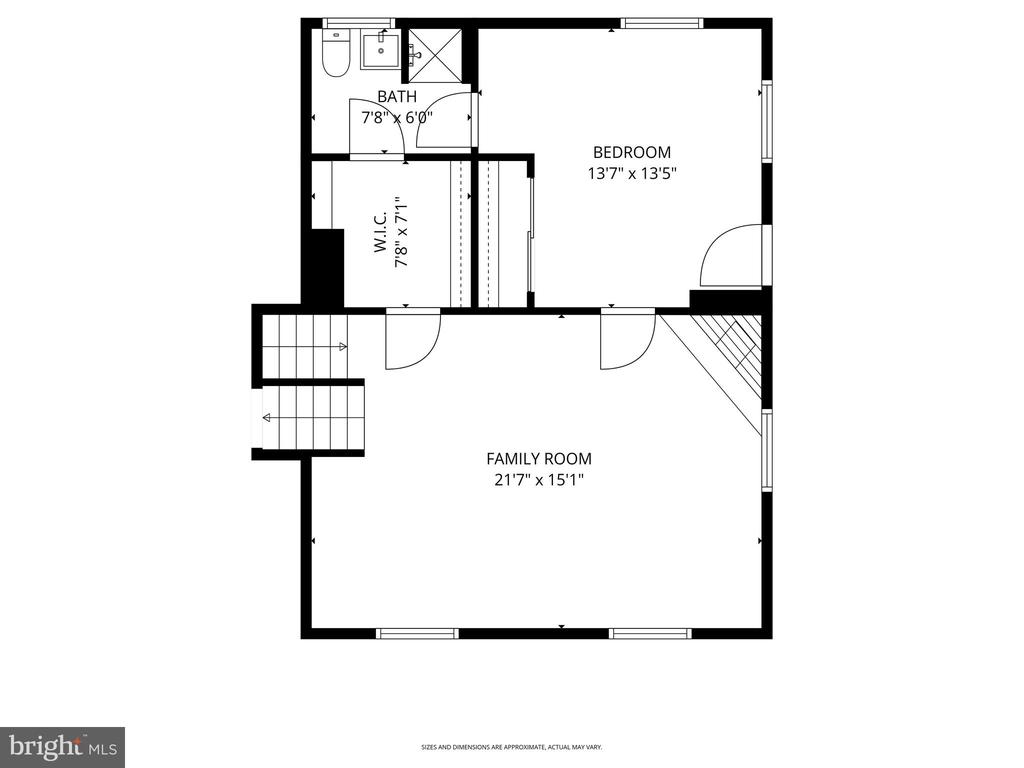
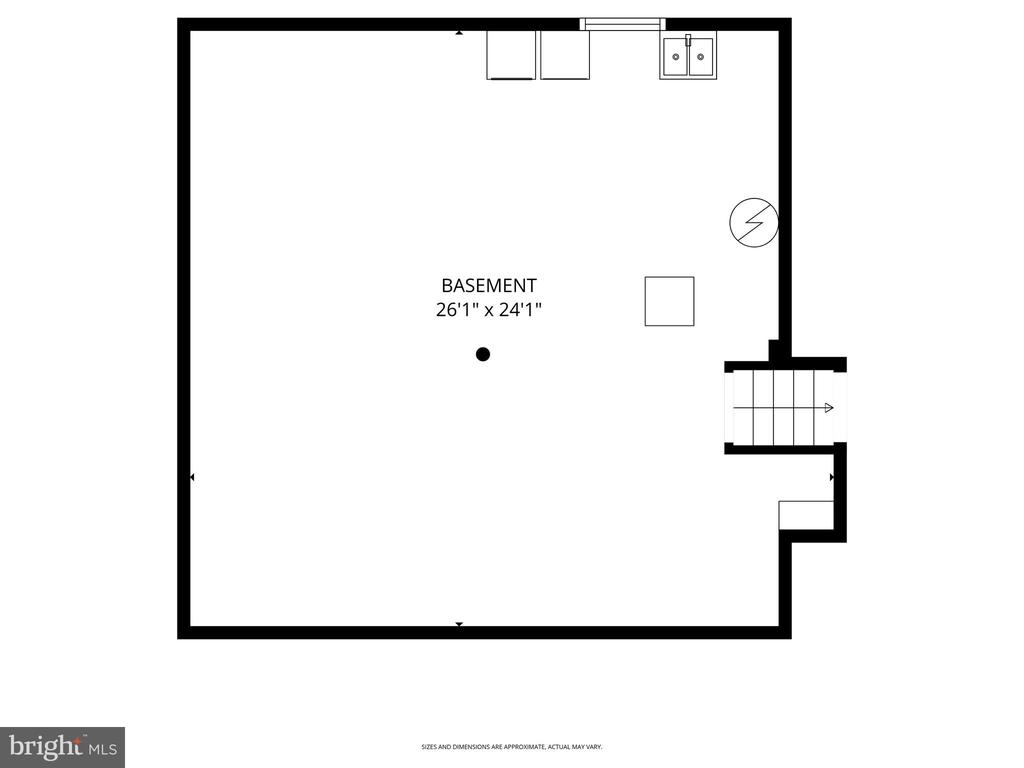
**Brand-new electric panel being installed this week! Fresh attic insulation scheduled for next week. Seller prefers CLA Title & Escrow** Beautifully updated split-level home tucked away on a quiet street just moments from Wheaton Regional Park. This charming residence features thoughtful modern updates throughout, including a new roof (2024), new LVT flooring and carpet on the lower level, and a refreshed kitchen with painted cabinets, new hardware, and brand-new stainless steel appliances--range, hood, refrigerator, dishwasher, and microwave. Stylish updated lighting, fans, and fixtures add a fresh, contemporary feel to every room.

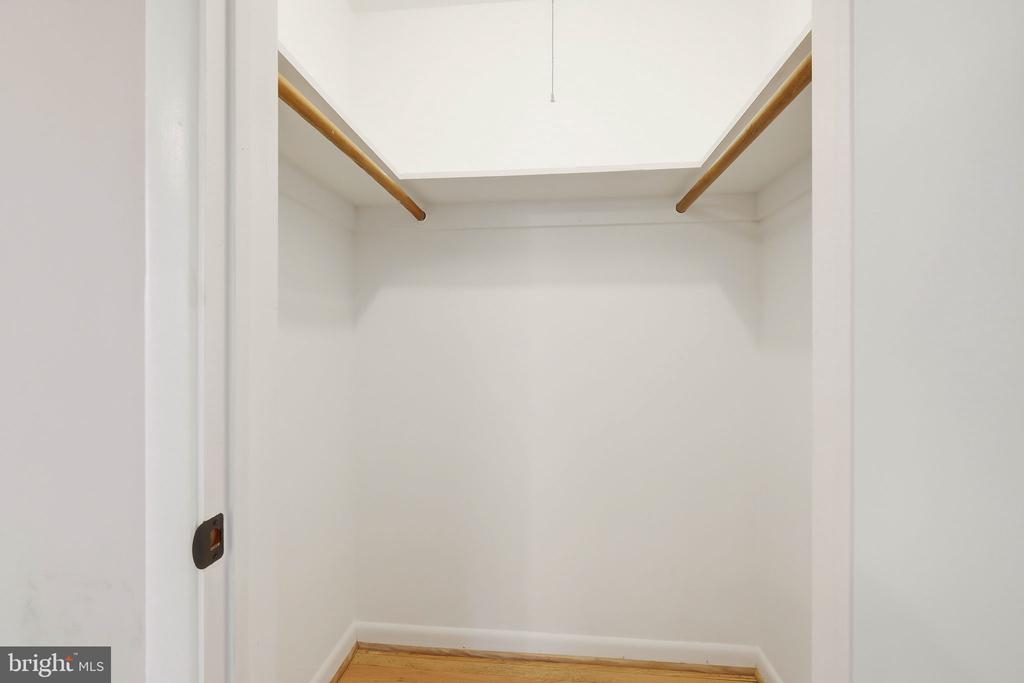
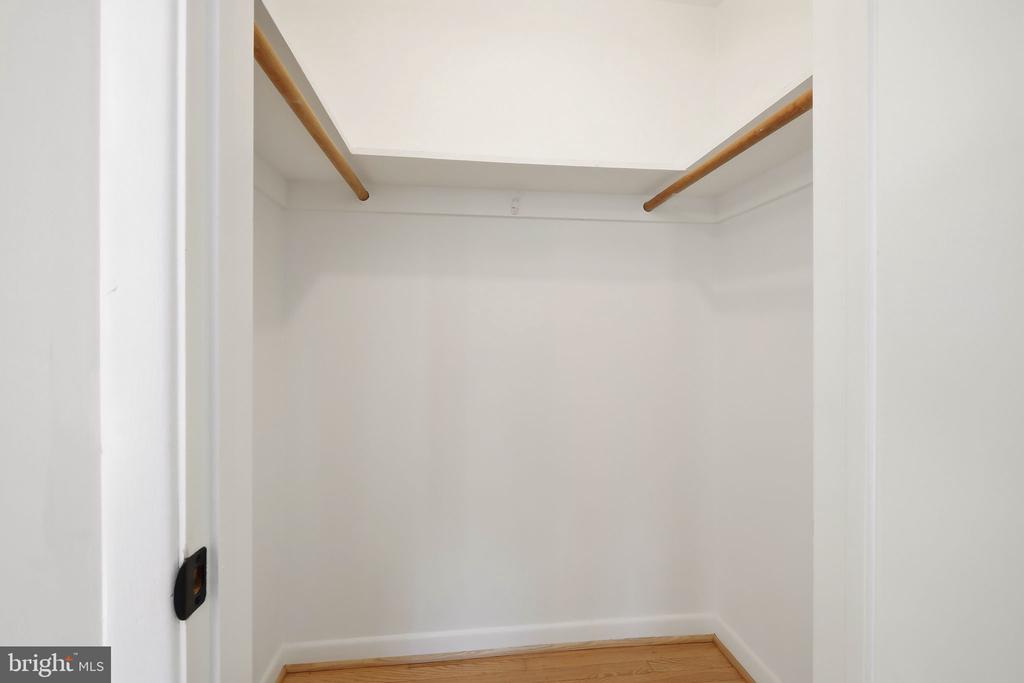
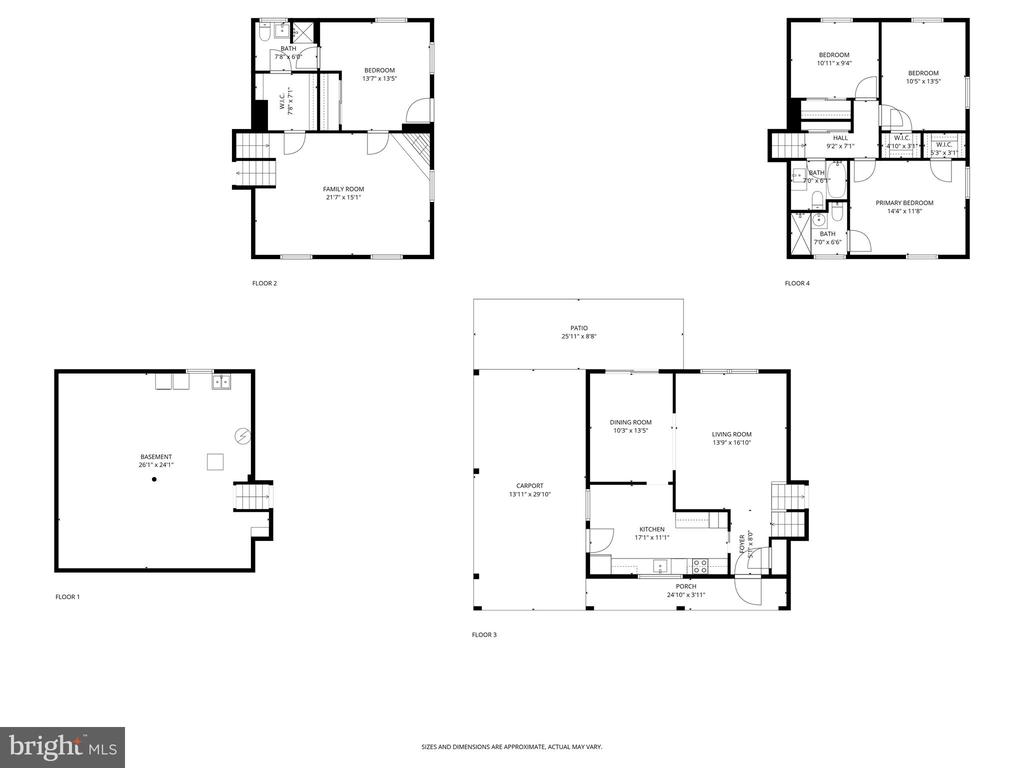
A unique main-level fourth bedroom offers its own private entry/exit, making it ideal for a home office, in-law suite, or potential rental space. Its convenient location on the main level also provides easy accessibility for those who prefer to avoid stairs.

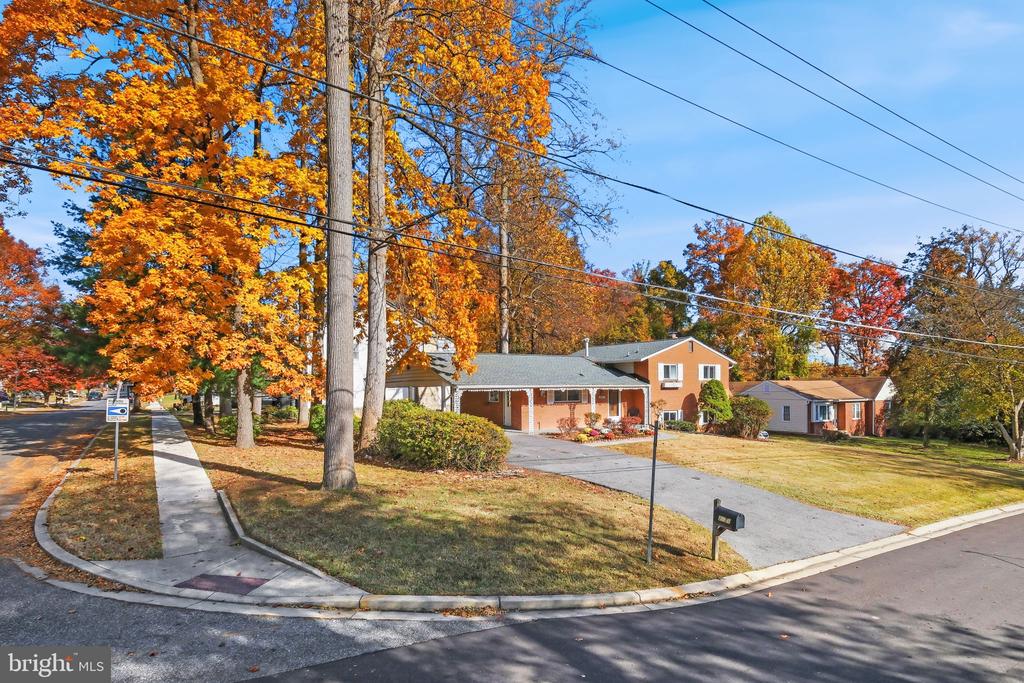
Ideally located near Wheaton and Glenmont Metro stations, Wheaton Regional Park, Sligo Creek Park, Westfield Wheaton Mall, and major commuter routes, this home combines classic charm, modern comfort, and unbeatable convenience. Enjoy easy access to shops, dining, parks, and public transportation--everything you need is just minutes away.

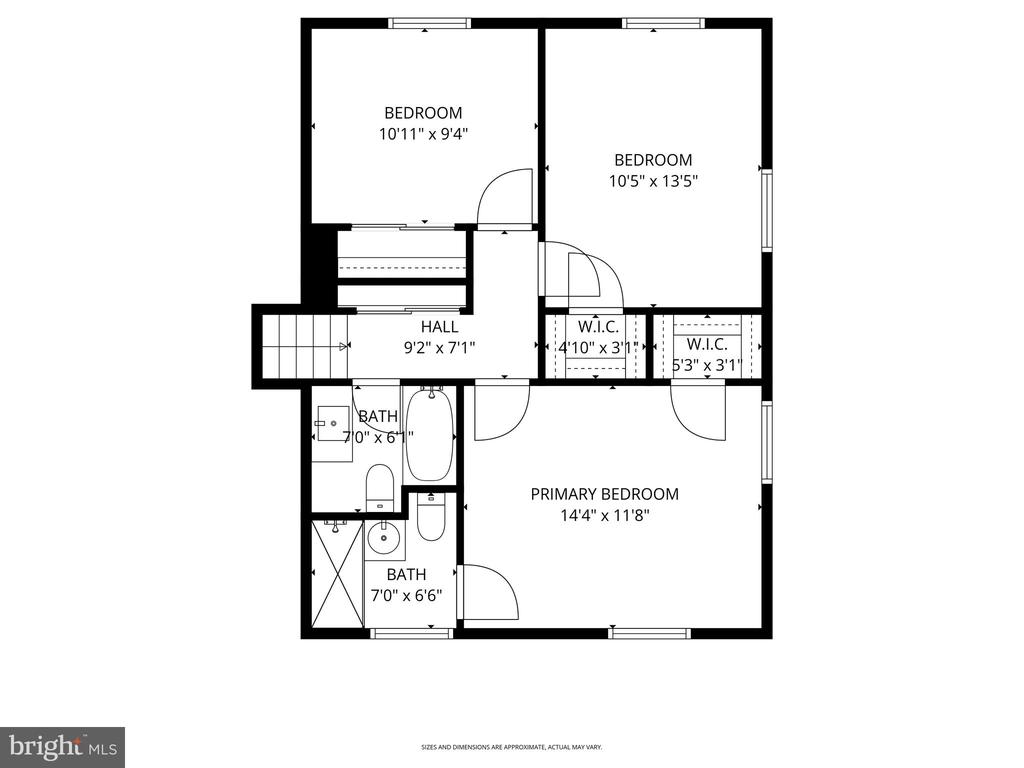
4
beds

3
baths

2,355 Sq.Ft. LIVING AREA

5,655 Sq.Ft. lot

Thomas Chroniger

Thomas Chroniger

Features & Amenities

Interior

  • total bedrooms4
  • Total bathrooms3
  • full bathrooms3
  • other interior Features Dining Area

Area & Lot

  • Status Sold
  • Date Sold January 8, 2026
  • Living Area2,355 Sq.Ft.
  • Total Area2,720 Sq.Ft.
  • Lot Area5,655 Sq.Ft.
  • MLS® IDMDMC2205464
  • TypeResidential
  • YEAR BUILT1961
  • Architecture StylesSplit Level
  • High SchoolNORTHWOOD
  • School DistrictMONTGOMERY COUNTY PUBLIC SCHOOLS

Exterior

  • STORIES4
  • water SourcePublic
  • PoolNo Pool
  • roofAsphalt
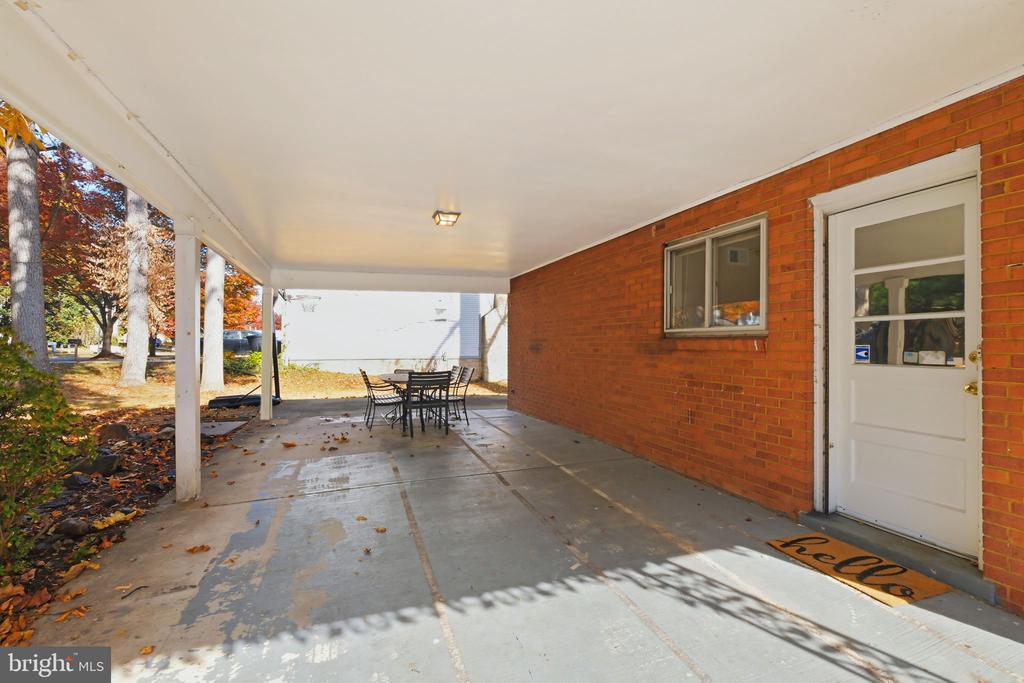
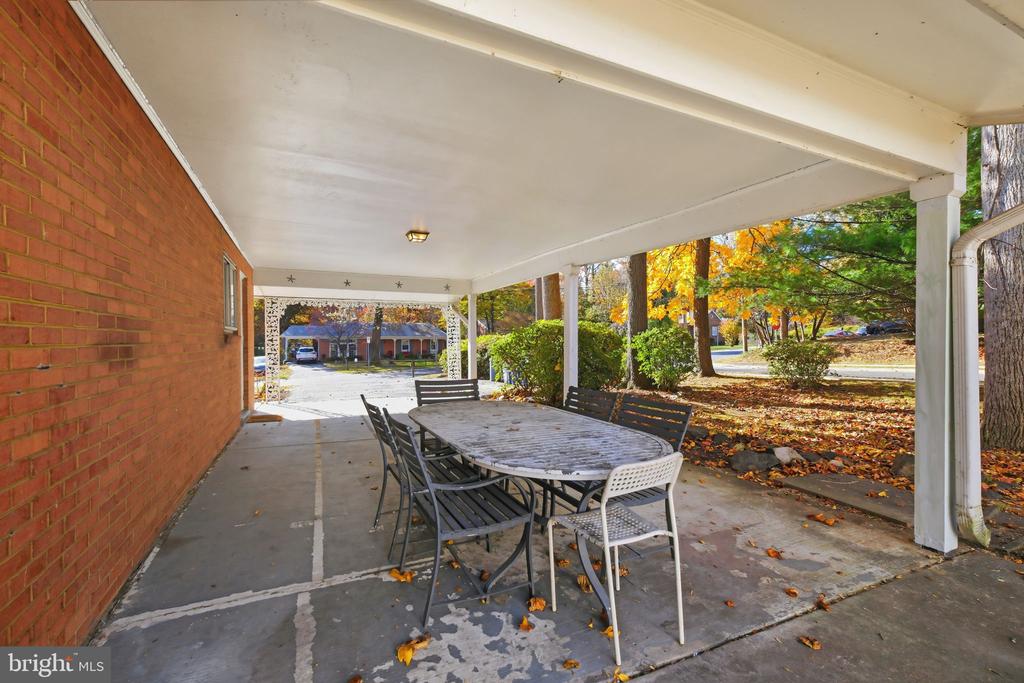
  • parkingOff Street, Attached Carport
  • HEAT TYPEForced Air
  • AIR CONDITIONINGCeiling Fan(s), Central A/C
  • sewerPublic Sewer
  • SubstructureOther
  • Disability FeaturesNone

Financial

  • Sales Price$625,000
  • Real Estate Tax $4,966/yr
  • Zoning R90

Let’s Get Started

Get assistance in determining the current property value, crafting a competitive offer, writing and negotiating a contract, and much more. Contact us today.

Follow Us on Instagram