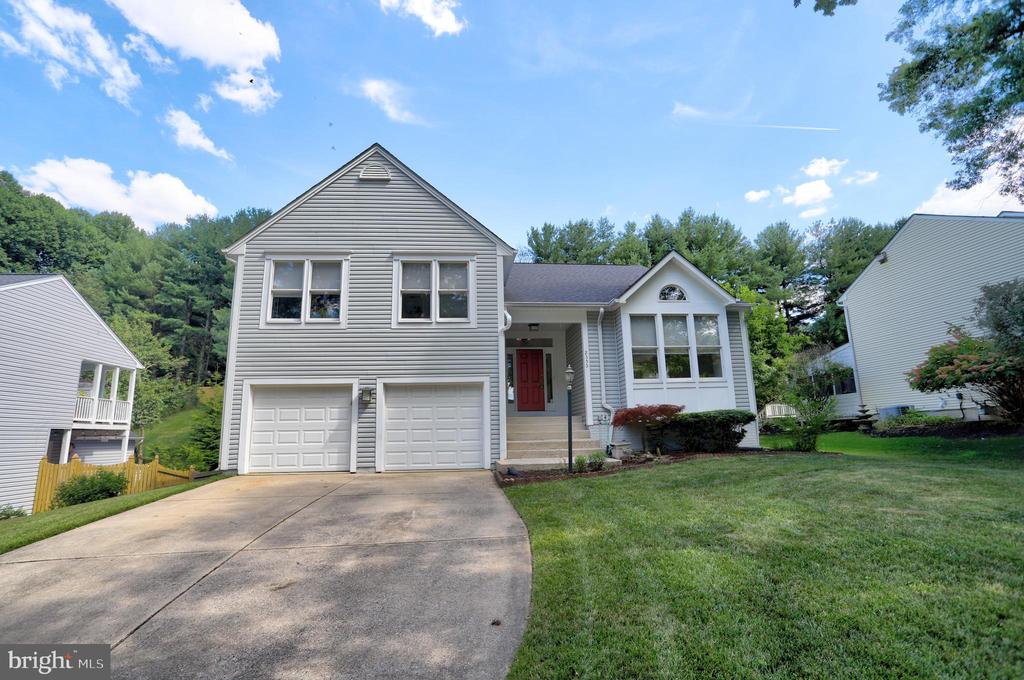
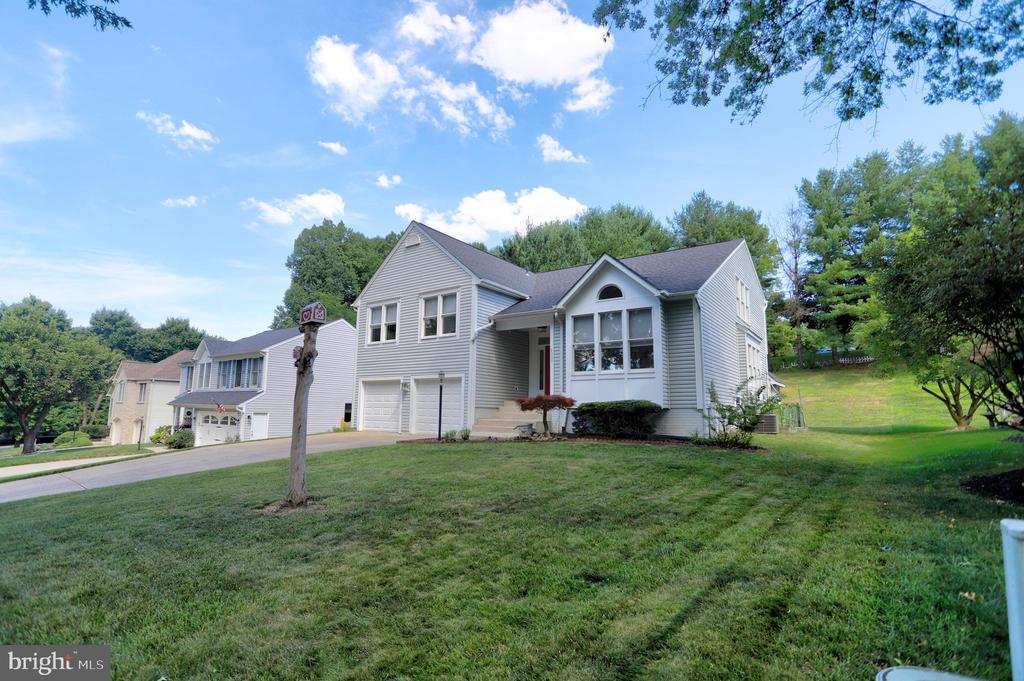
Gray two-story home with a red front door, double garage, curved driveway, and front lawn.
2353 BALLARD WAY SE
2353 BALLARD WAY SE
2353 BALLARD WAY SE
2353 BALLARD WAY SE
2353 BALLARD WAY SE
2353 BALLARD WAY SE
2353 BALLARD WAY SE
2353 BALLARD WAY SE
2353 BALLARD WAY SE
2353 BALLARD WAY SE
2353 BALLARD WAY SE
2353 BALLARD WAY SE
2353 BALLARD WAY SE
2353 BALLARD WAY SE
2353 BALLARD WAY SE
2353 BALLARD WAY SE
2353 BALLARD WAY SE
2353 BALLARD WAY SE
2353 BALLARD WAY SE
2353 BALLARD WAY SE
2353 BALLARD WAY SE
2353 BALLARD WAY SE
2353 BALLARD WAY SE
2353 BALLARD WAY SE
2353 BALLARD WAY SE
2353 BALLARD WAY SE
2353 BALLARD WAY SE
2353 BALLARD WAY SE
2353 BALLARD WAY SE
2353 BALLARD WAY SE
2353 BALLARD WAY SE
2353 BALLARD WAY SE
2353 BALLARD WAY SE
2353 BALLARD WAY SE
2353 BALLARD WAY SE
2353 BALLARD WAY SE
2353 BALLARD WAY SE
2353 BALLARD WAY SE
2353 BALLARD WAY SE
2353 BALLARD WAY SE
2353 BALLARD WAY SE
2353 BALLARD WAY SE
2353 BALLARD WAY SE
2353 BALLARD WAY SE
2353 BALLARD WAY SE
SEE ALL PHOTOS
Gray two-story home with a red front door, double garage, curved driveway, and front lawn.
2353 BALLARD WAY SE
2353 BALLARD WAY SE
2353 BALLARD WAY SE
2353 BALLARD WAY SE
2353 BALLARD WAY SE
2353 BALLARD WAY SE
2353 BALLARD WAY SE
2353 BALLARD WAY SE
2353 BALLARD WAY SE
2353 BALLARD WAY SE
2353 BALLARD WAY SE
2353 BALLARD WAY SE
2353 BALLARD WAY SE
2353 BALLARD WAY SE
2353 BALLARD WAY SE
2353 BALLARD WAY SE
2353 BALLARD WAY SE
2353 BALLARD WAY SE
2353 BALLARD WAY SE
2353 BALLARD WAY SE
2353 BALLARD WAY SE
2353 BALLARD WAY SE
2353 BALLARD WAY SE
2353 BALLARD WAY SE
2353 BALLARD WAY SE
2353 BALLARD WAY SE
2353 BALLARD WAY SE
2353 BALLARD WAY SE
2353 BALLARD WAY SE
2353 BALLARD WAY SE
2353 BALLARD WAY SE
2353 BALLARD WAY SE
2353 BALLARD WAY SE
2353 BALLARD WAY SE
2353 BALLARD WAY SE
2353 BALLARD WAY SE
2353 BALLARD WAY SE
2353 BALLARD WAY SE
2353 BALLARD WAY SE
2353 BALLARD WAY SE
2353 BALLARD WAY SE
2353 BALLARD WAY SE
2353 BALLARD WAY SE
2353 BALLARD WAY SE
2353 BALLARD WAY SE
Sold

2353 BALLARD WAY SE

2353 BALLARD WAY SE, ELLICOTT CITY, MD 21042

$815,000
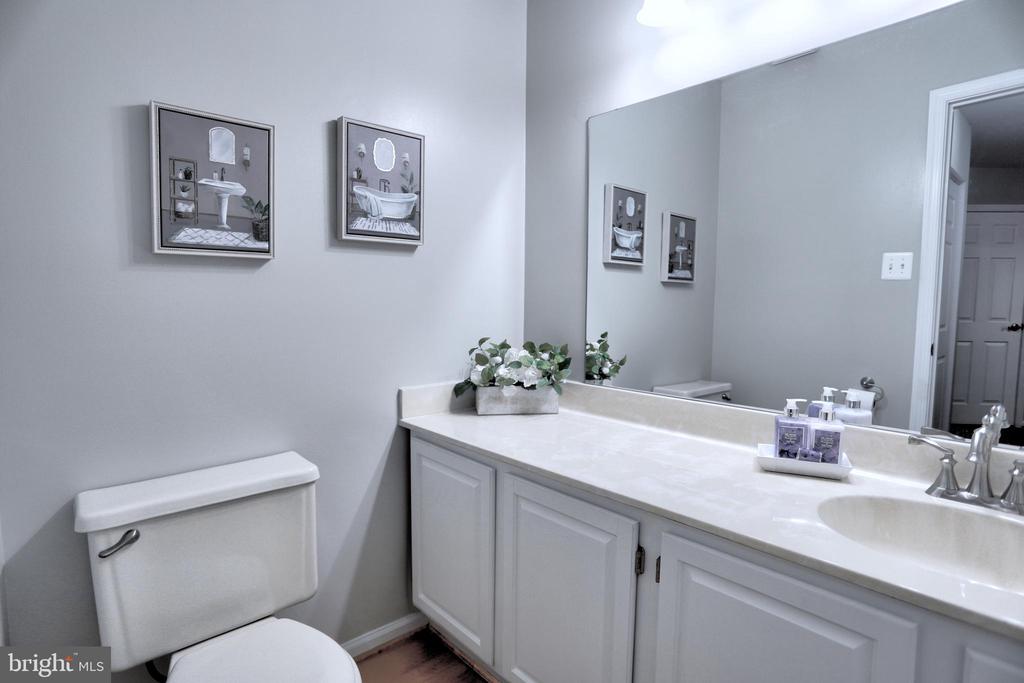
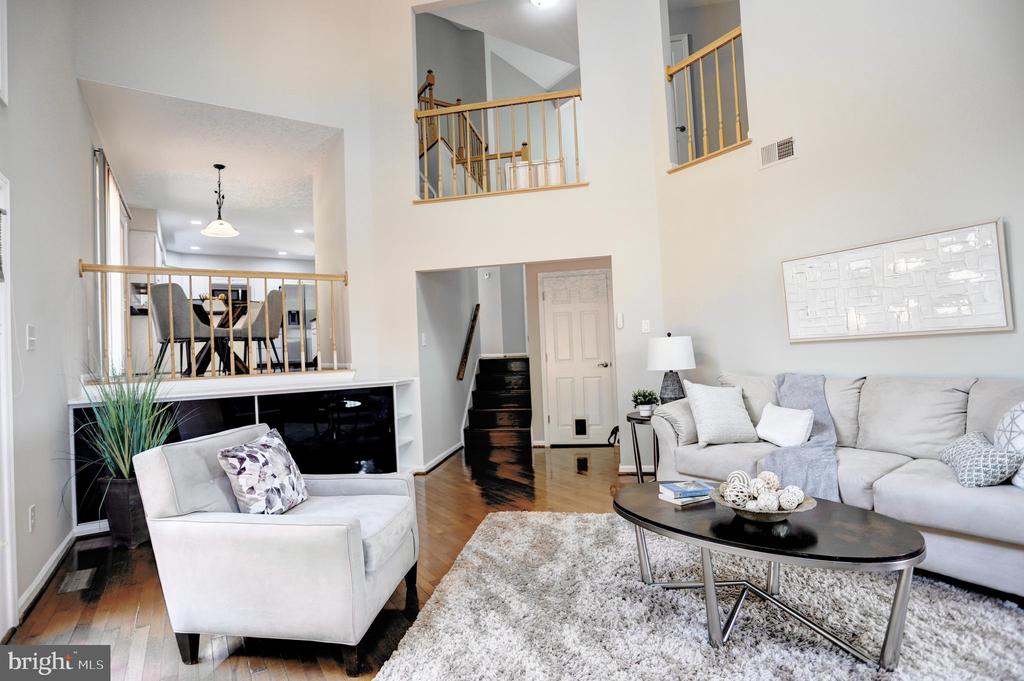
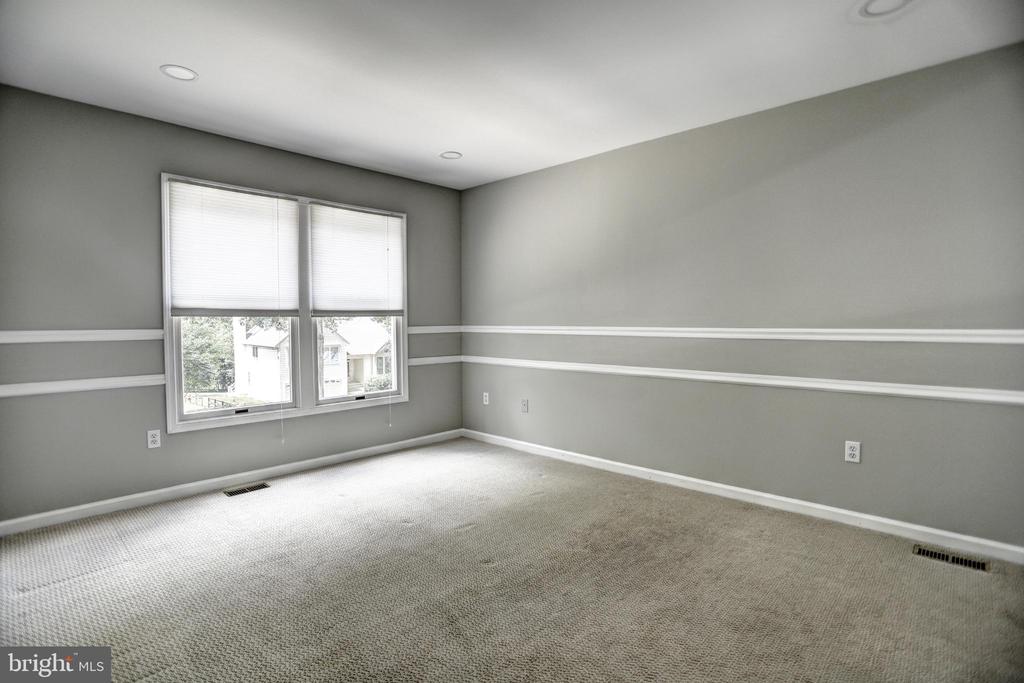
Welcome to 2353 Ballard Way SE, a stunning contemporary home located in the desirable Ellicott City community. This meticulously maintained 4-bedroom, 3.5-bathroom residence offers five finished levels of luxurious living space.
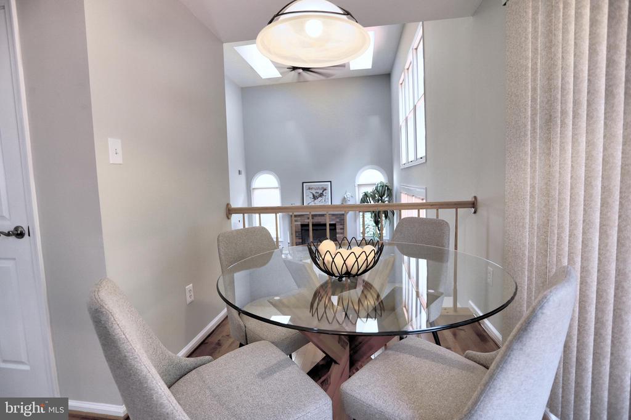
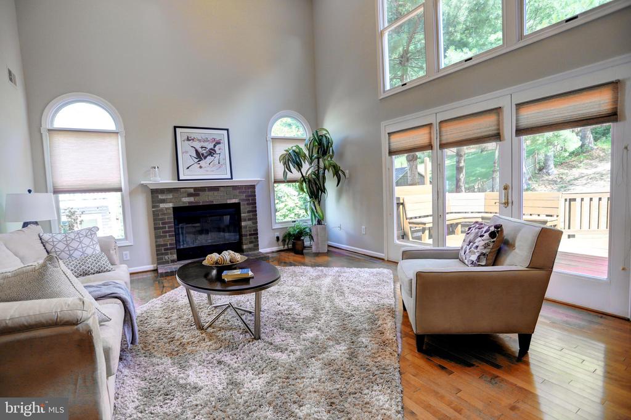
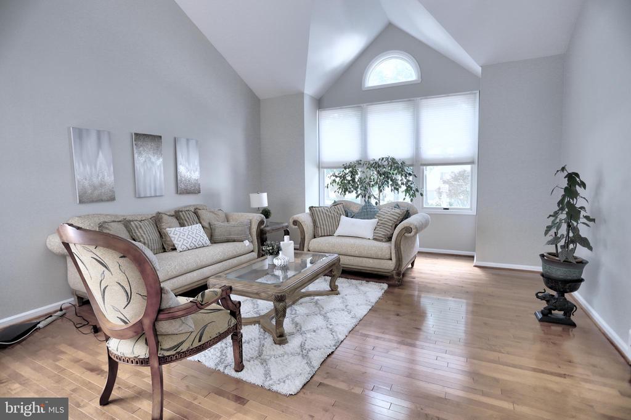
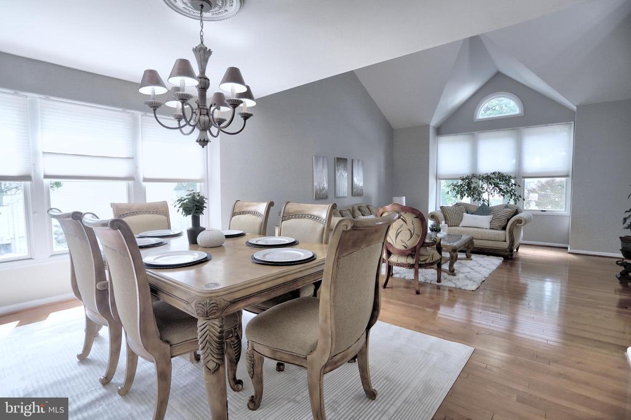
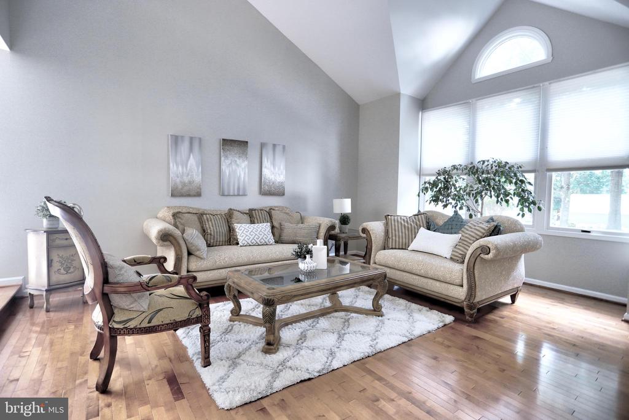
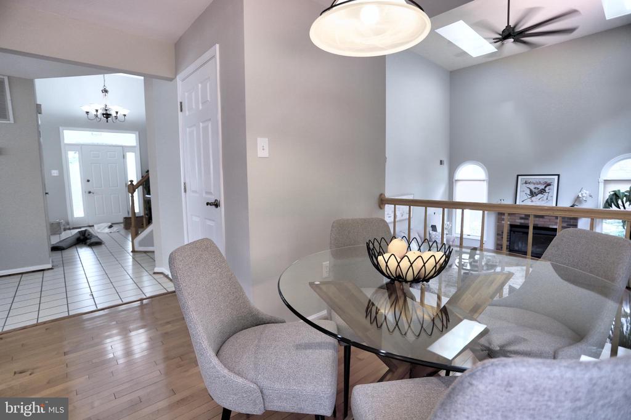
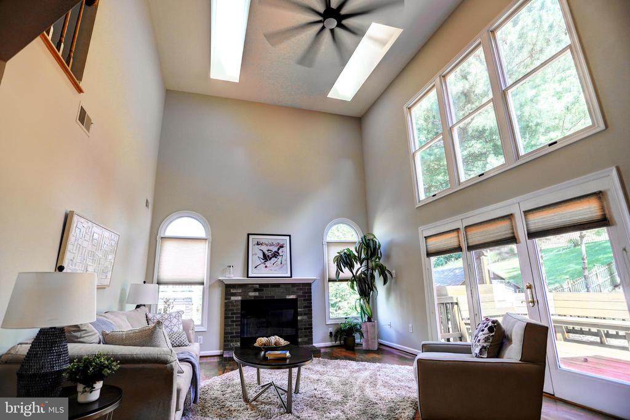
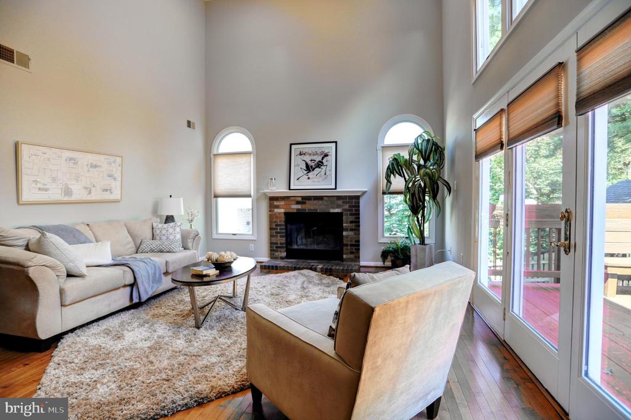
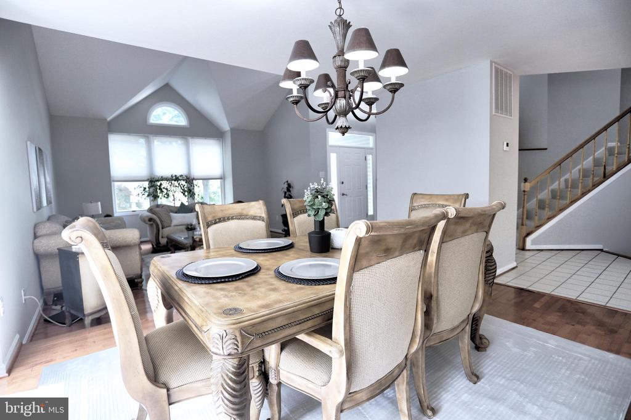
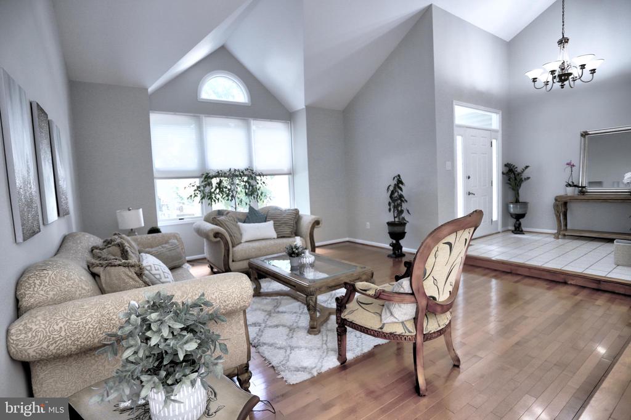
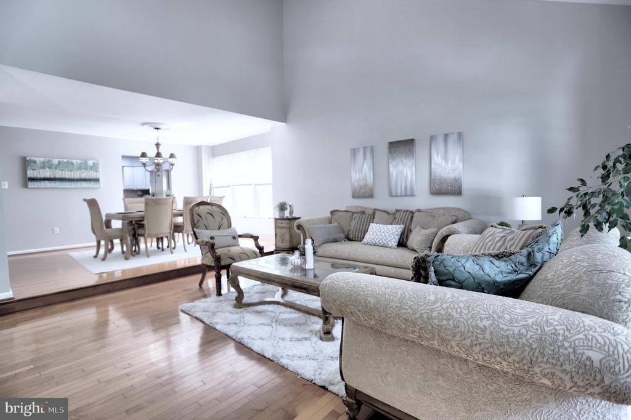
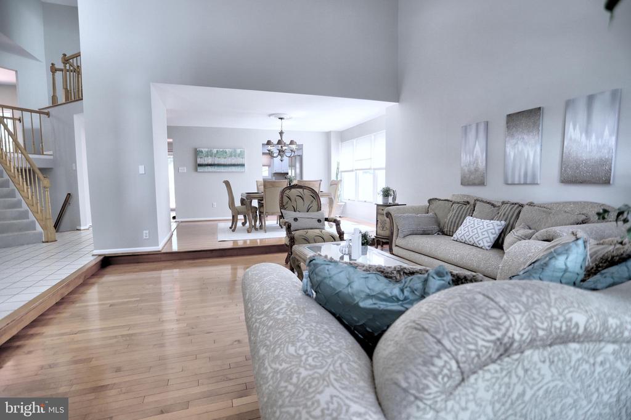
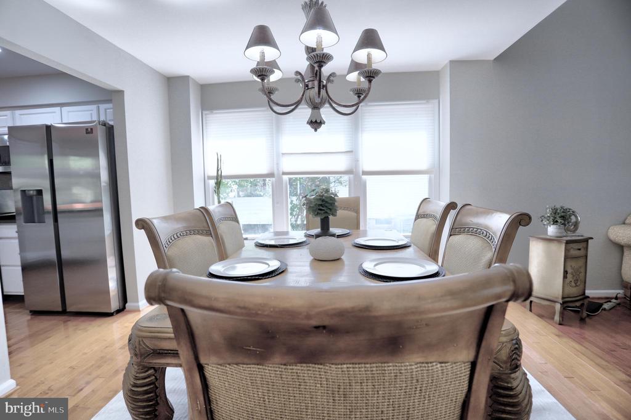
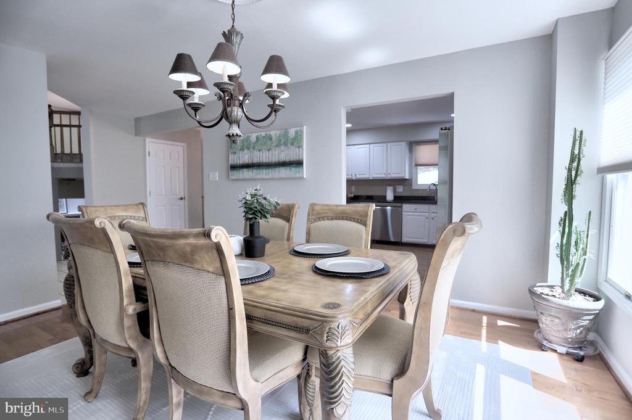
As you enter, you'll be greeted by the spacious interior featuring high ceilings and beautiful Palladian windows that flood the home with natural light. The main level boasts gleaming hardwood floors, creating a warm and inviting atmosphere. The living and formal dining rooms provide ample space for entertaining guests.
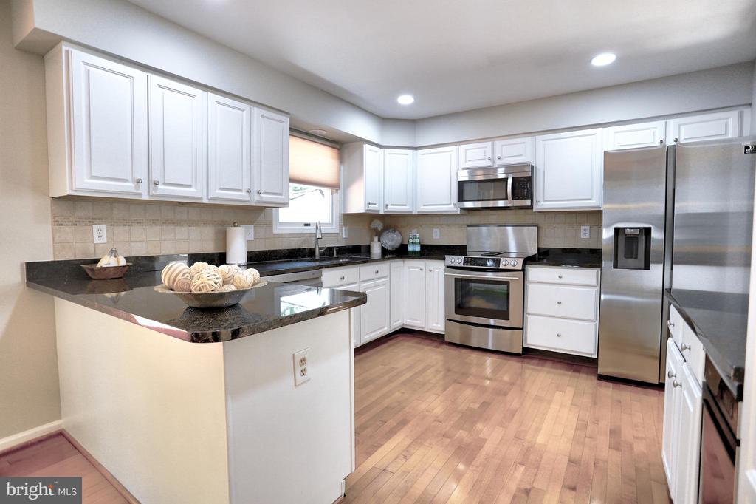
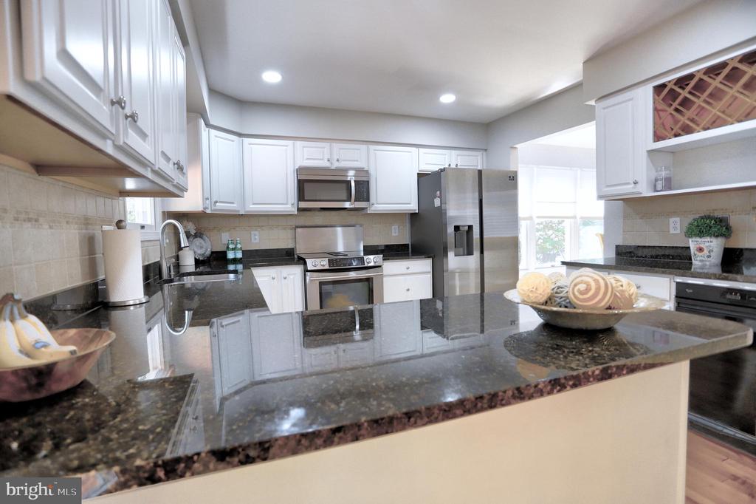
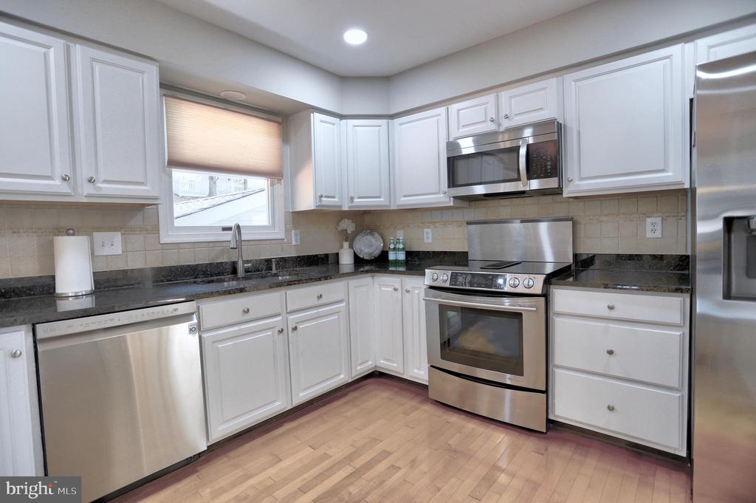
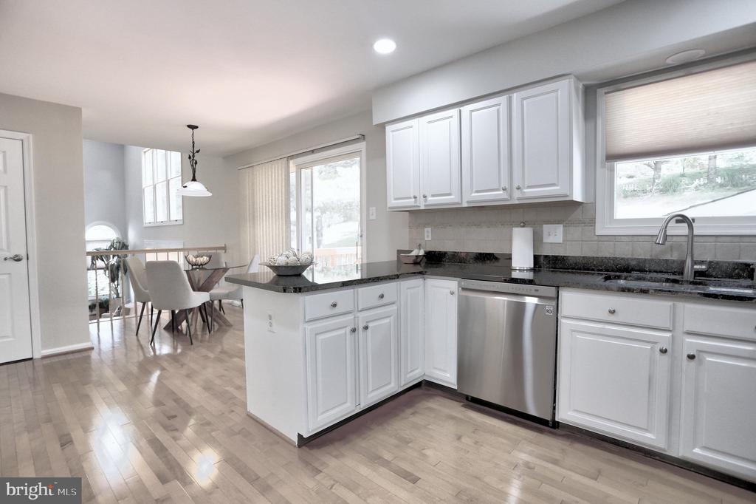
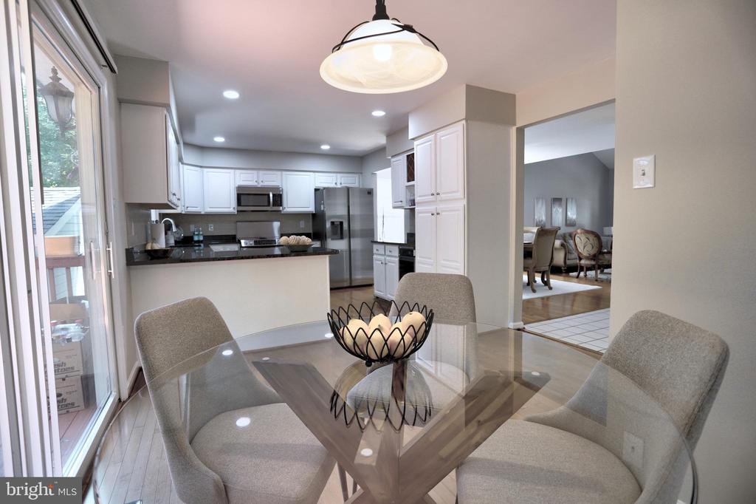
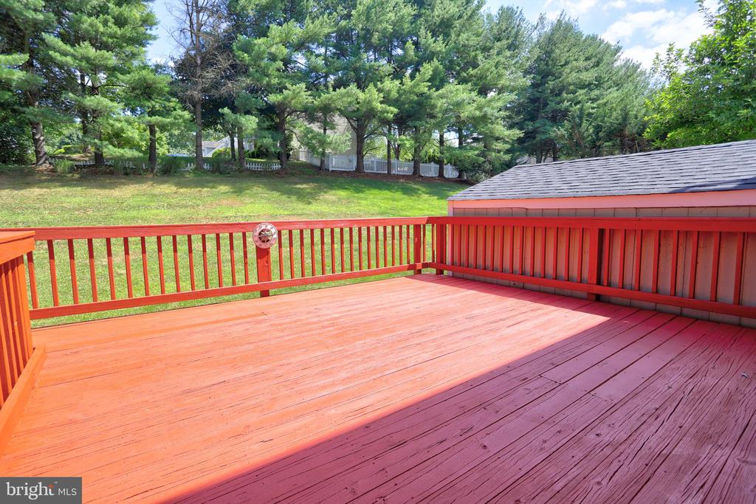
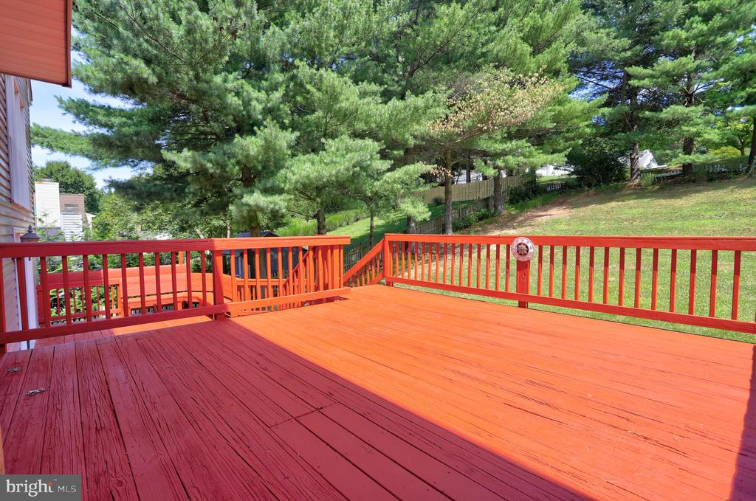
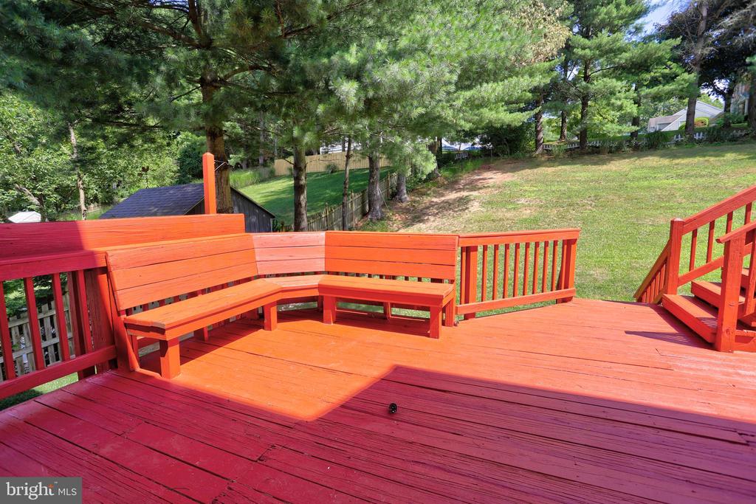
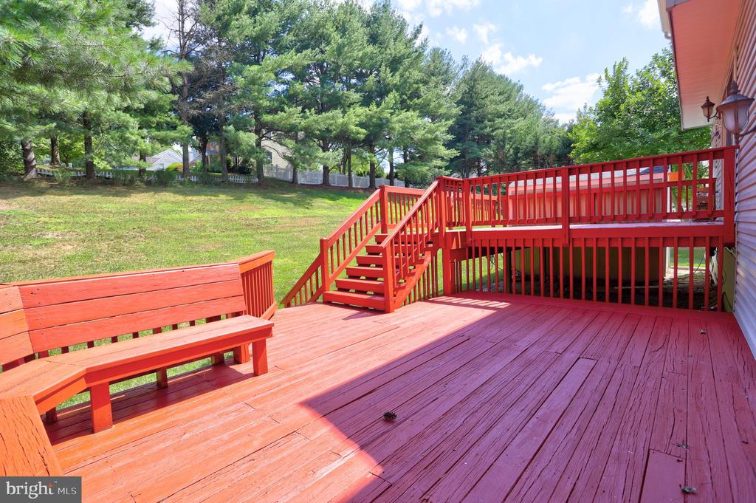
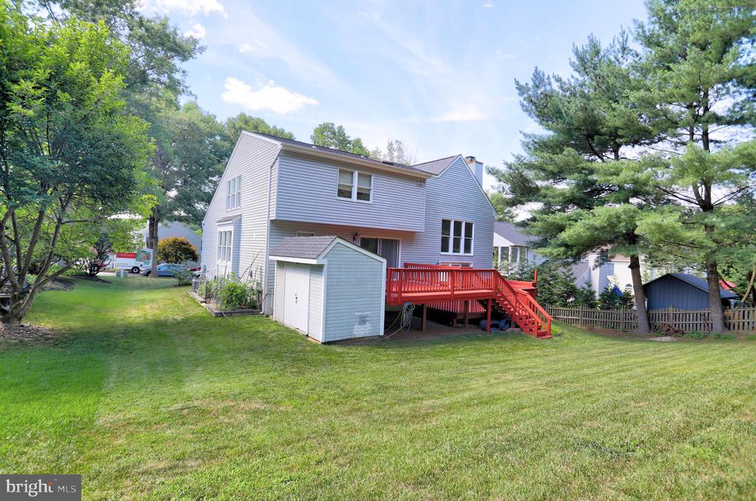
The updated kitchen is a chef's delight, complete with modern appliances and elegant finishes. Adjacent to the kitchen, the family room features a cozy fireplace, perfect for relaxing evenings. The expansive deck offers a serene outdoor retreat, ideal for gatherings or quiet moments of reflection.
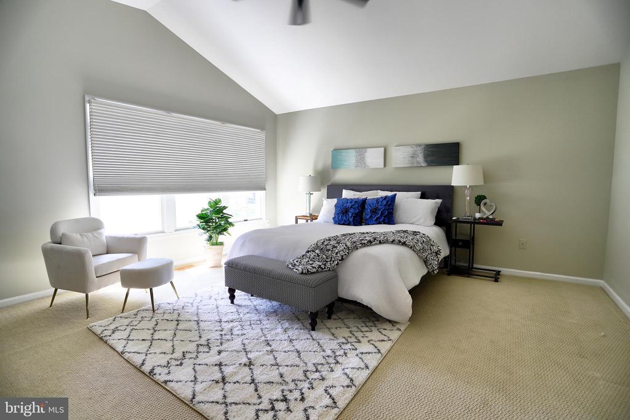
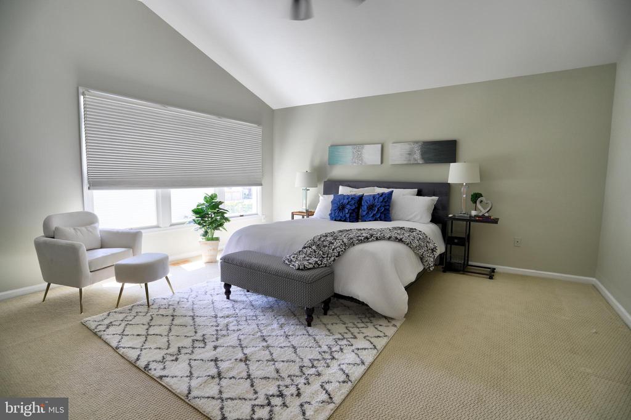
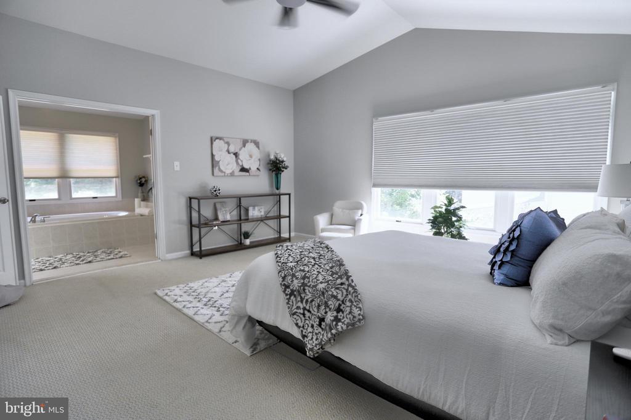
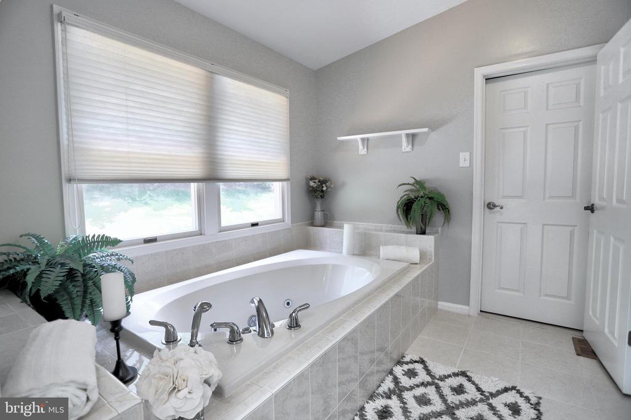
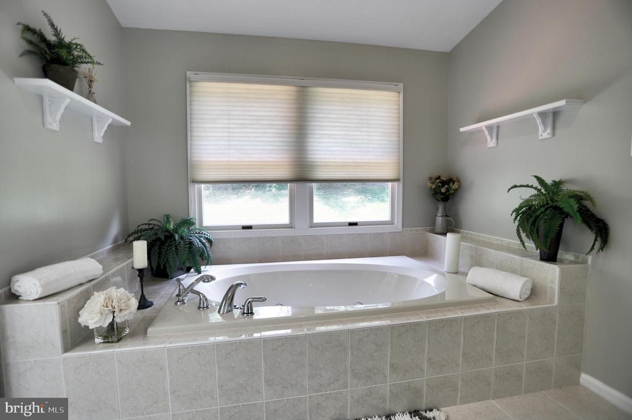
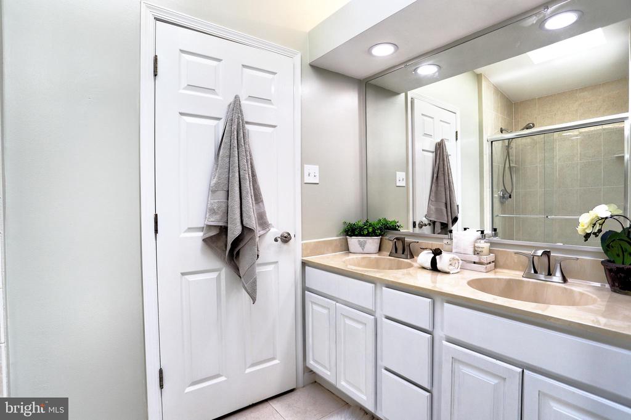
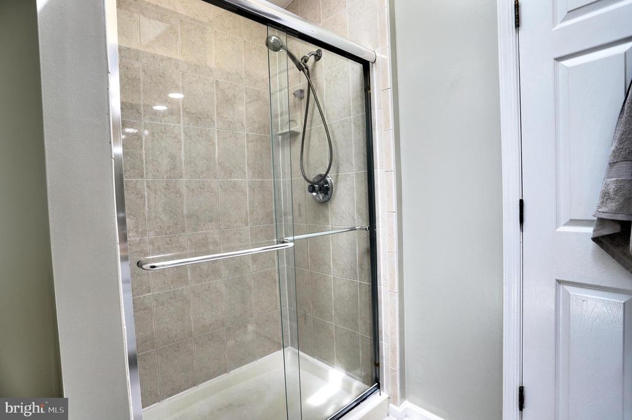
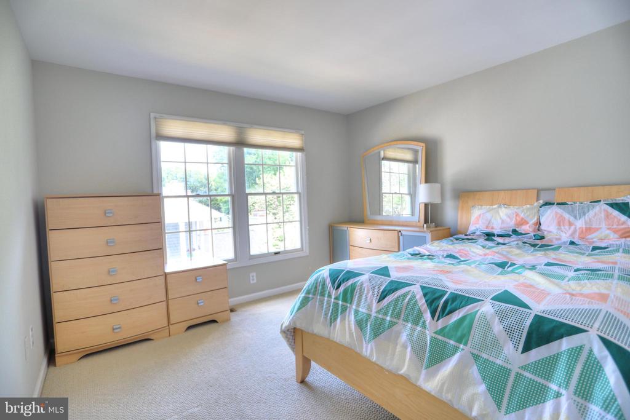
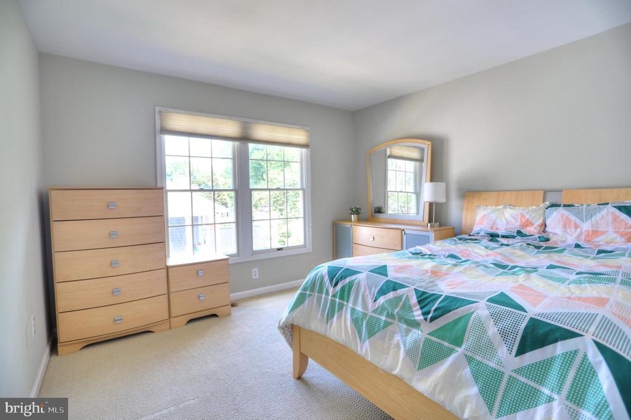
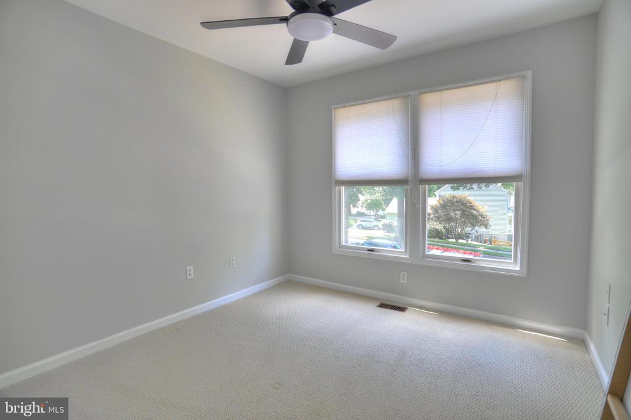
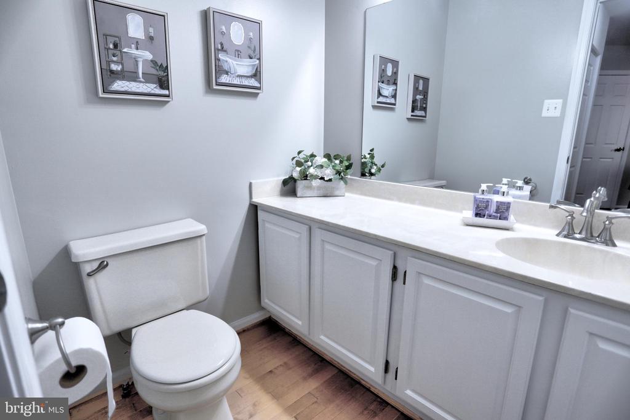
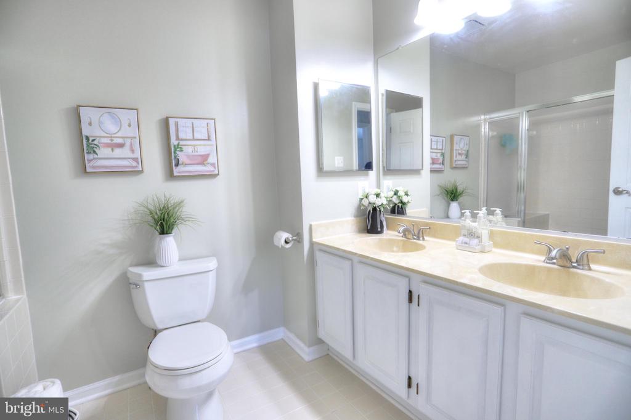
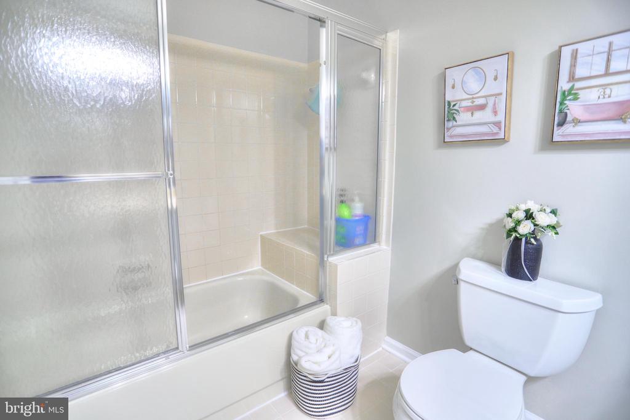
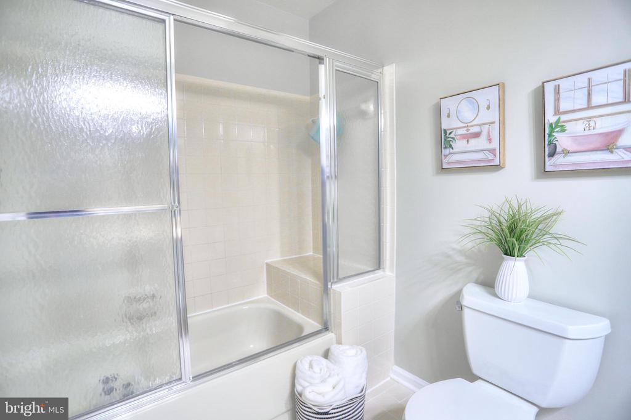
Upstairs, the primary bedroom suite is a true sanctuary with a whirlpool tub in the ensuite bathroom, providing a spa-like experience. The additional bedrooms are generously sized and share an updated bathroom with contemporary fixtures.
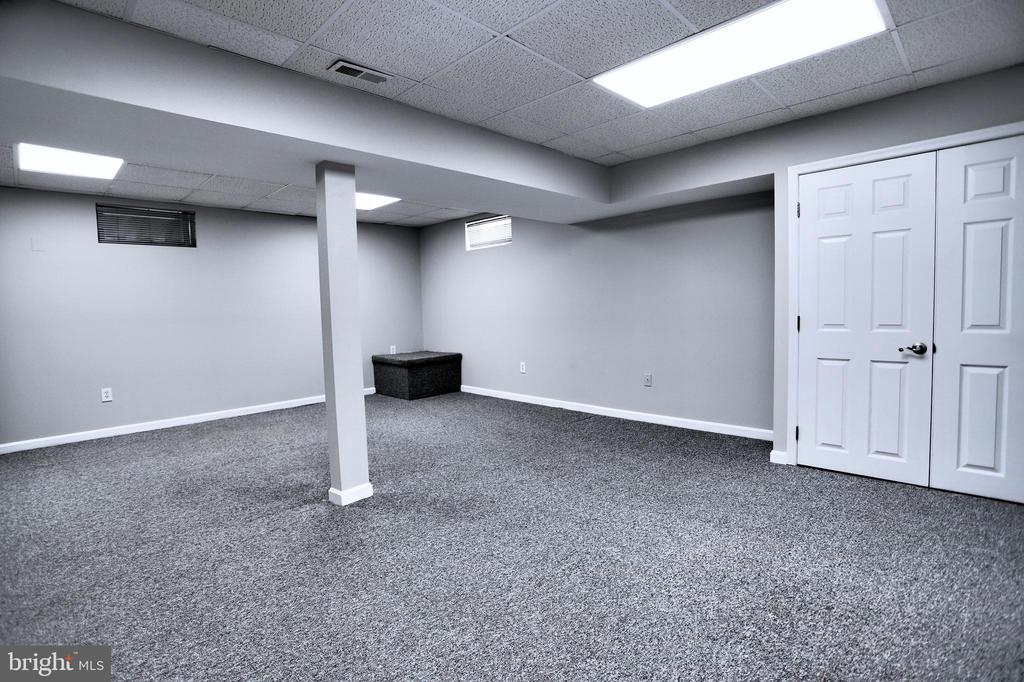
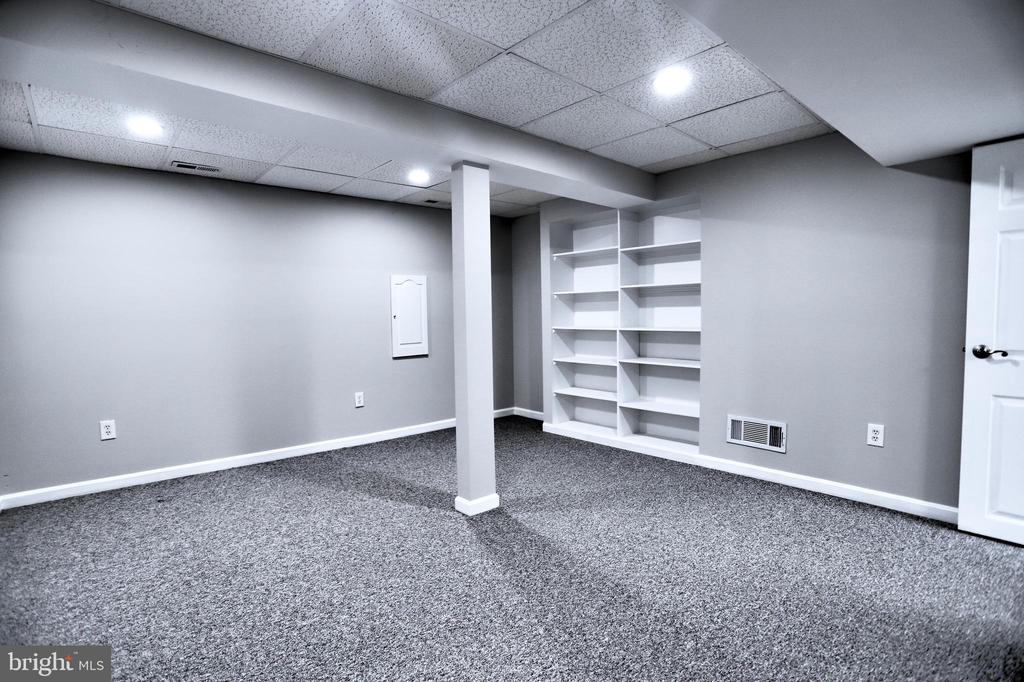
The lower level includes a large recreation room, perfect for a home theater or game room. Additional features include a hot tub, security system, and a spacious two-car garage.

4
beds

4
baths

3,020 Sq.Ft. LIVING AREA

0.32 Acres lot

Thomas Chroniger

Thomas Chroniger

Features & Amenities

Interior

  • total bedrooms4
  • Total bathrooms4
  • full bathrooms3
  • half bathroom1
  • Fireplace Equipment, Fireplace - Glass Doors, Mantel(s), Screen

Area & Lot

  • Status Sold
  • Date Sold August 9, 2024
  • Living Area3,020 Sq.Ft.
  • Lot Area0.32 Acres
  • MLS® IDMDHW2042154
  • TypeResidential
  • YEAR BUILT1990
  • Architecture StylesContemporary

Exterior

  • STORIES3
  • Garage Space2.0
  • water SourcePublic
  • lot featuresBacks to Trees, Landscaping
  • parkingAttached Garage
  • HEAT TYPEForced Air
  • AIR CONDITIONINGCeiling Fan(s), Central A/C
  • sewerPublic Sewer
  • SubstructureBlock
  • Disability FeaturesNone
  • HOA AmenitiesNone
  • security FeaturesSurveillance Sys

Financial

  • Sales Price$815,000
  • Real Estate Tax $8,512/yr
  • Zoning R20

Let’s Get Started

Get assistance in determining the current property value, crafting a competitive offer, writing and negotiating a contract, and much more. Contact us today.

Follow Us on Instagram