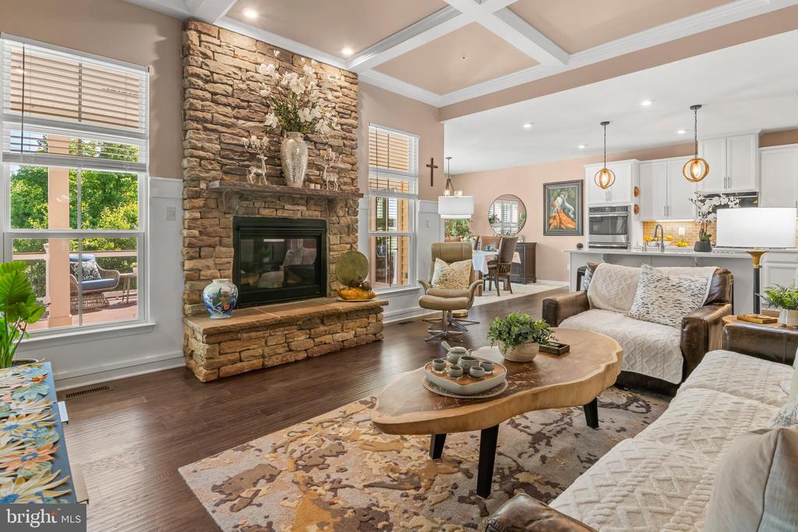
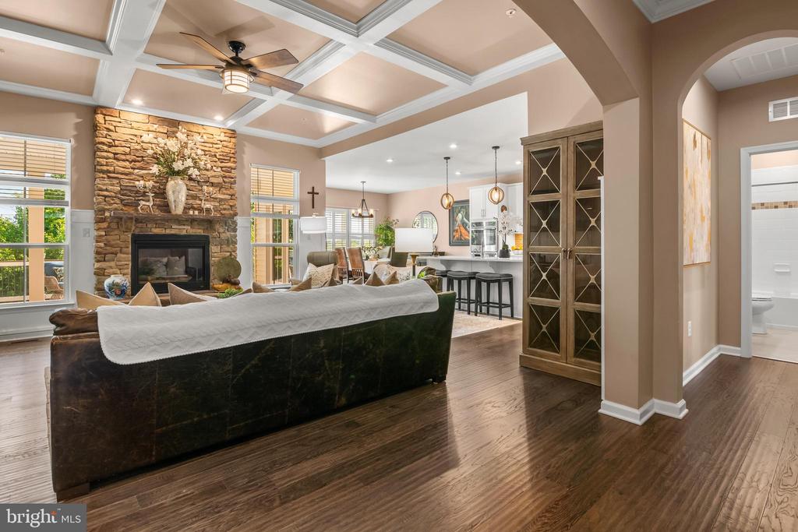
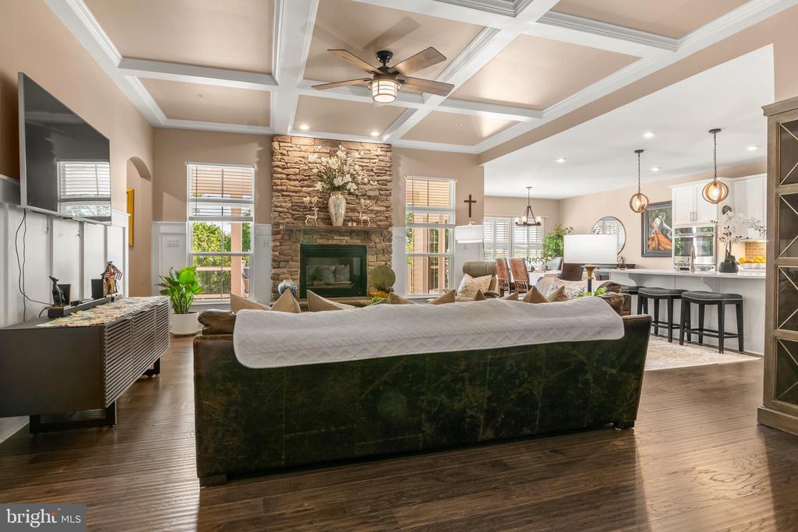
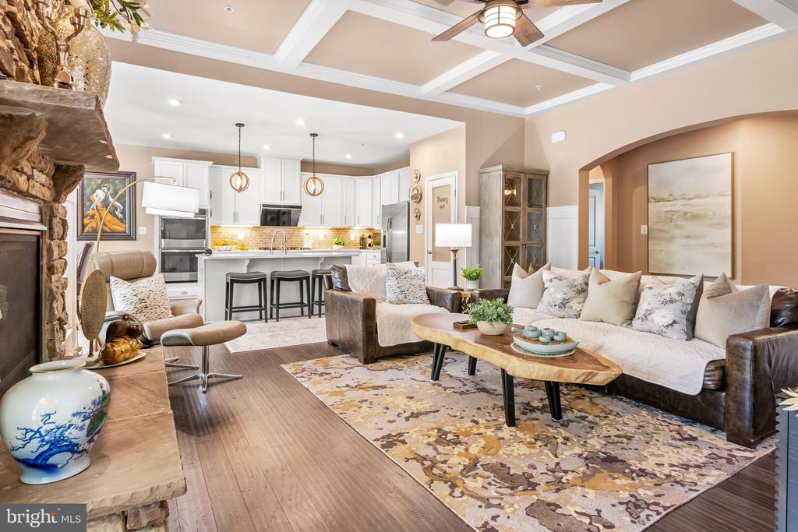
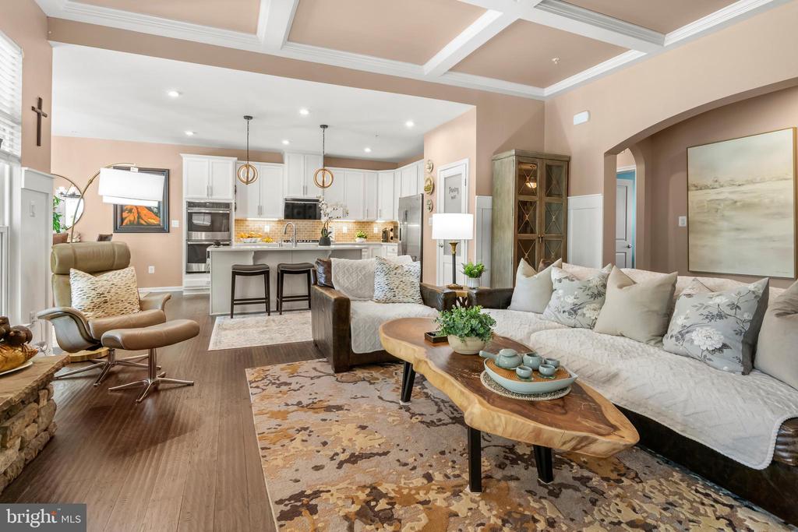
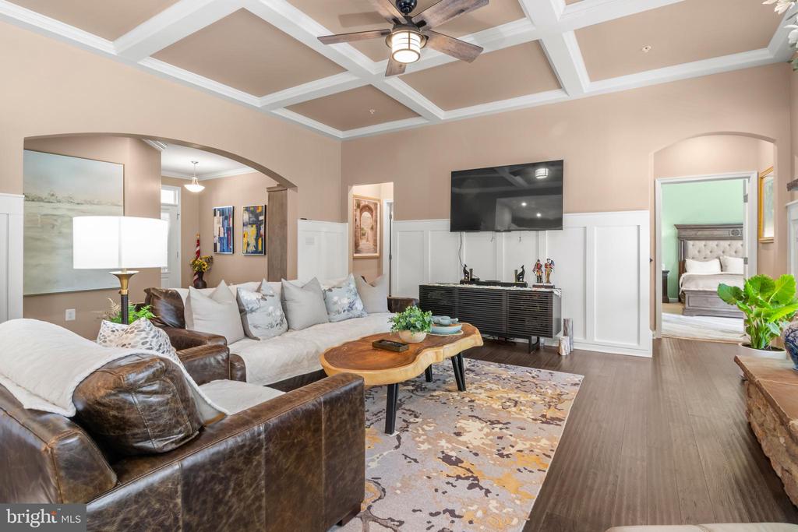
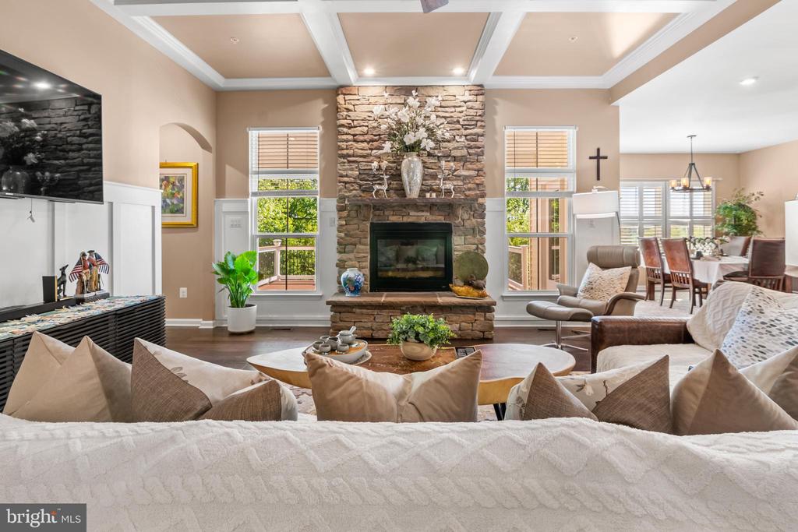
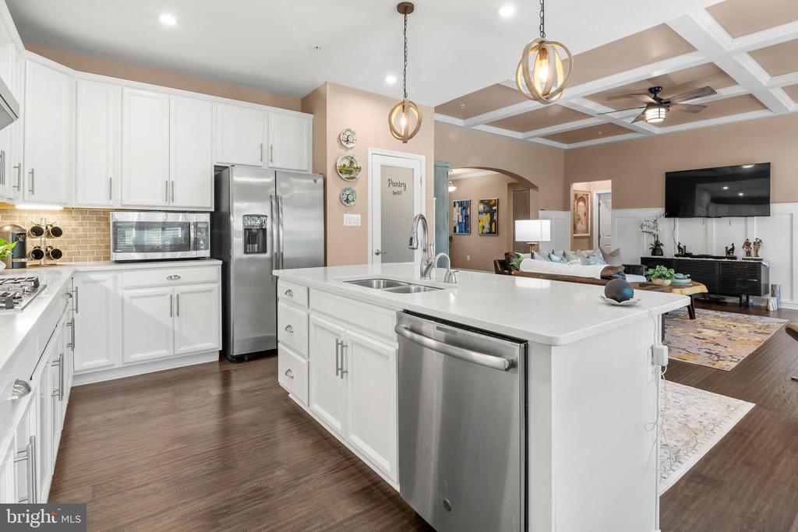
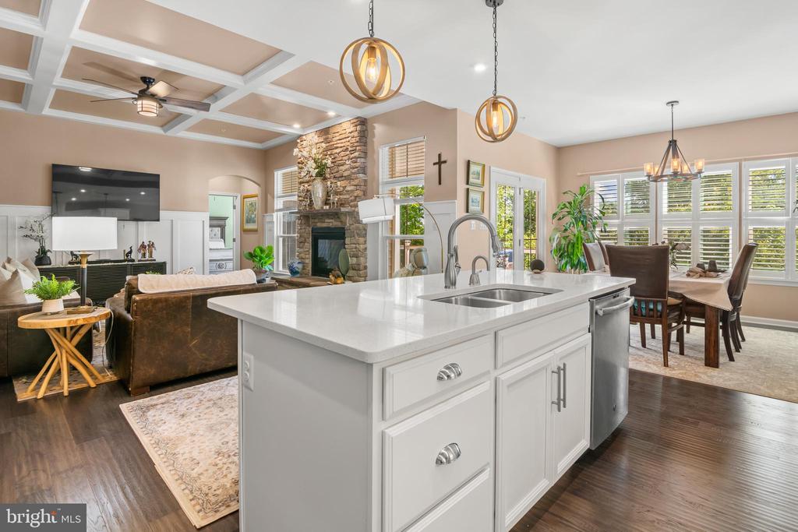
Living room with a stone fireplace, coffered ceiling, and open view into the kitchen.
3058 SUNNY RIDGE DRIVE
SEE ALL PHOTOS
Living room with a stone fireplace, coffered ceiling, and open view into the kitchen.
3058 SUNNY RIDGE DRIVE
Sold

3058 SUNNY RIDGE DRIVE

3058 SUNNY RIDGE DRIVE, ODENTON, MD 21113

$825,000
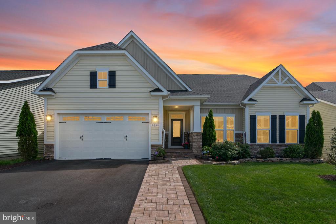
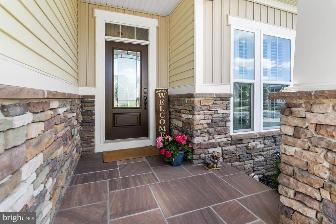
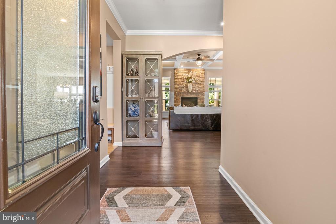
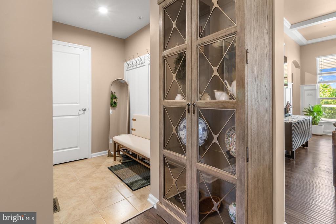
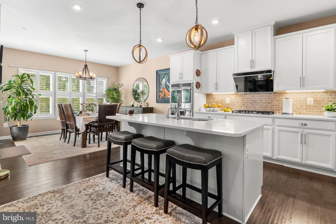
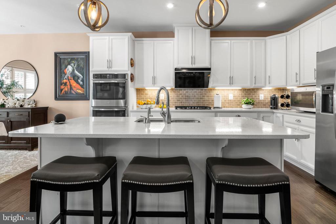
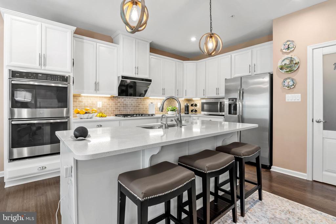
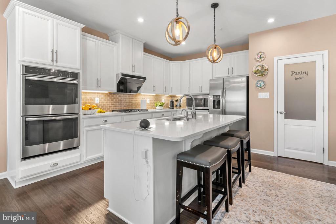
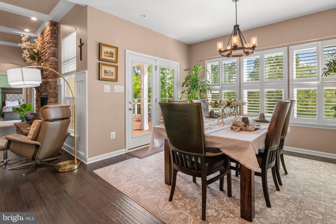
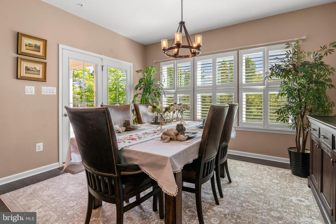
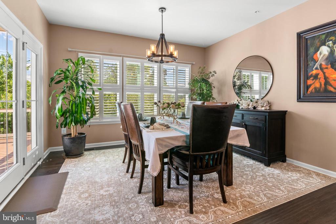
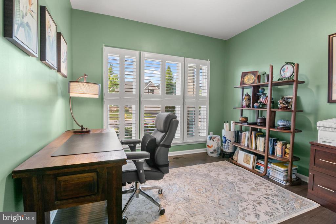
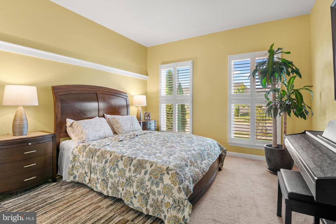
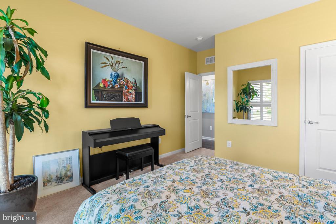
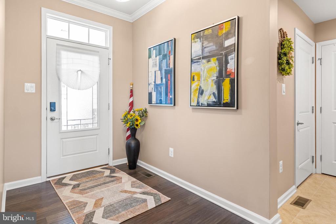
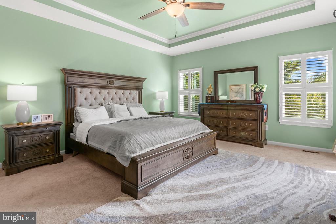
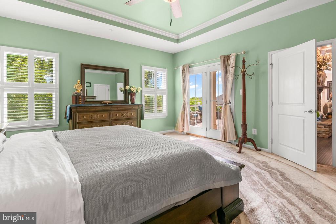
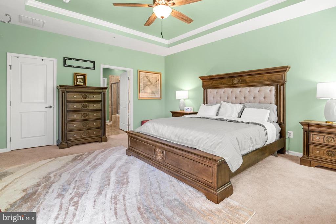
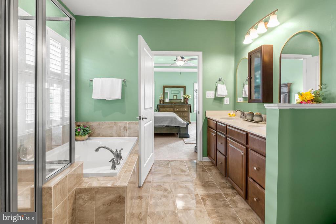
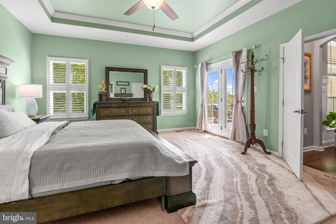
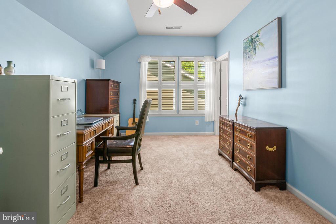
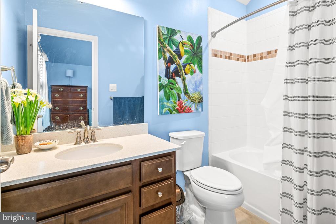
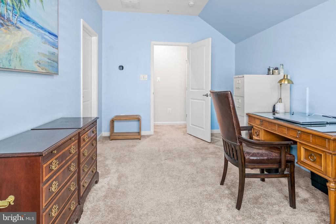
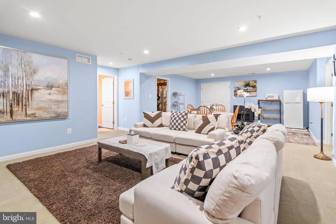
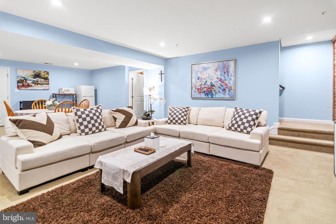
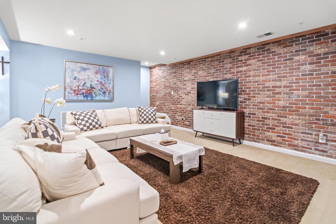
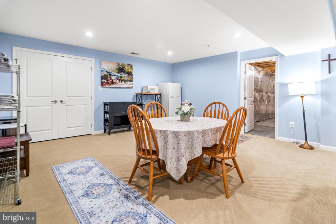
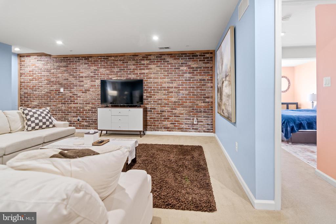
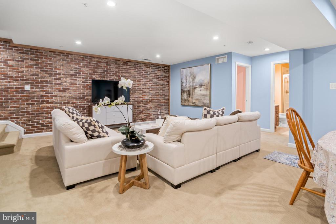
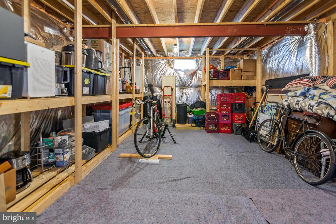
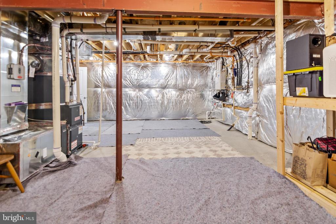
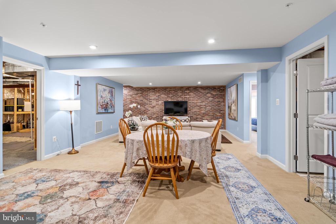
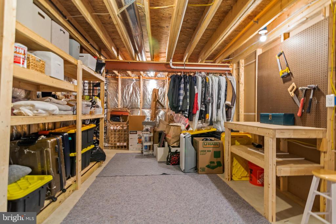
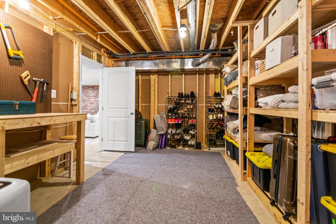
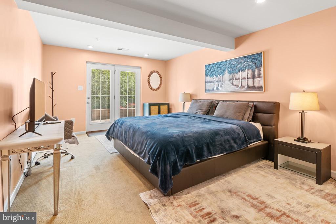
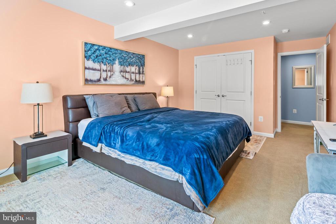
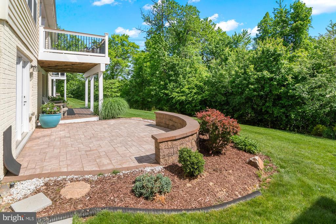
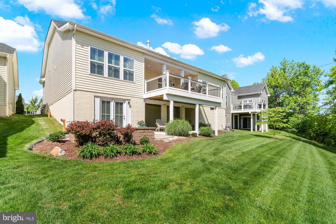
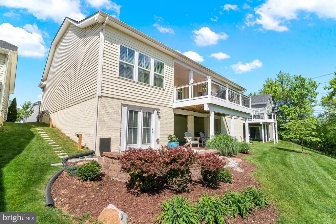
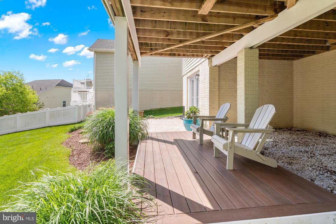
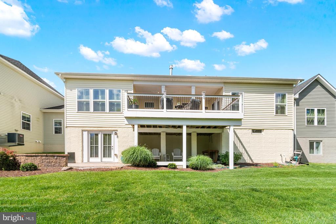
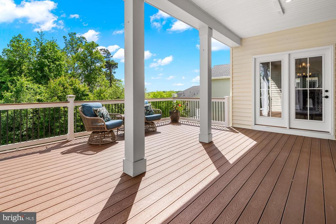
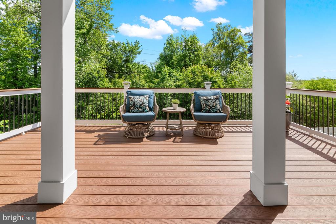
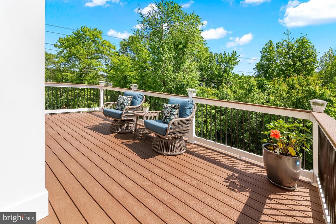
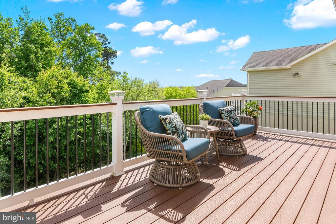
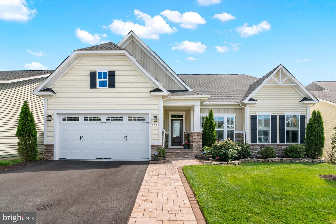
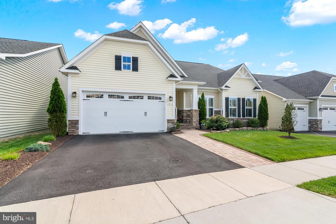
Imagine waking up in your dream retirement home at 3058 Sunny Ridge Drive, nestled in the heart of the sought-after Two Rivers 55+ community. From the moment you step inside, you'll feel the thoughtful attention to detail and high-end upgrades that make this residence truly exceptional. Mornings begin effortlessly in the gourmet kitchen, where an instant hot water feature makes your first cup of coffee a luxury. Step onto the elegant slate-tiled porch and greet the day with a breath of fresh air in your peaceful surroundings. This stunning five-bedroom home is not only move-in ready--it's move-in extraordinary. An extended driveway with custom pavers provides ample guest parking, setting the tone for the style and functionality found throughout. Inside, classic plantation shutters add a timeless sophistication to every window, bathing the home in natural light and charm. Outdoors, your private oasis awaits. An expansive, upgraded deck offers the perfect setting for summer entertaining, while a unique floating lower-level deck flows gracefully into a beautifully designed paver patio--an entertainer's dream. The fully integrated irrigation system ensures your lawn stays lush with ease, so you can focus on enjoying your surroundings rather than maintaining them. The lower level is nothing short of a showstopper. A stylish exposed brick accent wall anchors the living area, adding warmth and character to a space ideal for movie nights, celebrations, or quiet evenings in. Whether you're hosting barbecues with family or enjoying a peaceful evening under the stars, this home was built for creating unforgettable moments. 3058 Sunny Ridge Drive isn't just a house--it's the next chapter of your life, full of comfort, elegance, and joy. Don't let this rare opportunity slip away.

5
beds

4
baths

4,269 Sq.Ft. LIVING AREA

6,675 Sq.Ft. lot

Thomas Chroniger

Thomas Chroniger

Features & Amenities

Interior

  • total bedrooms5
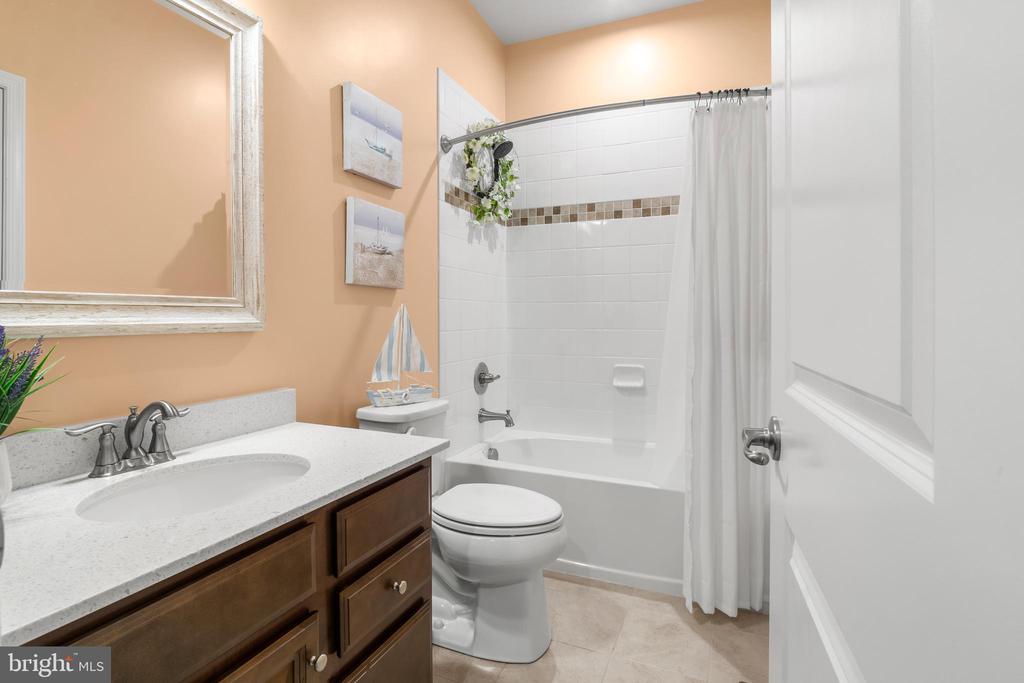
  • Total bathrooms4
  • full bathrooms4
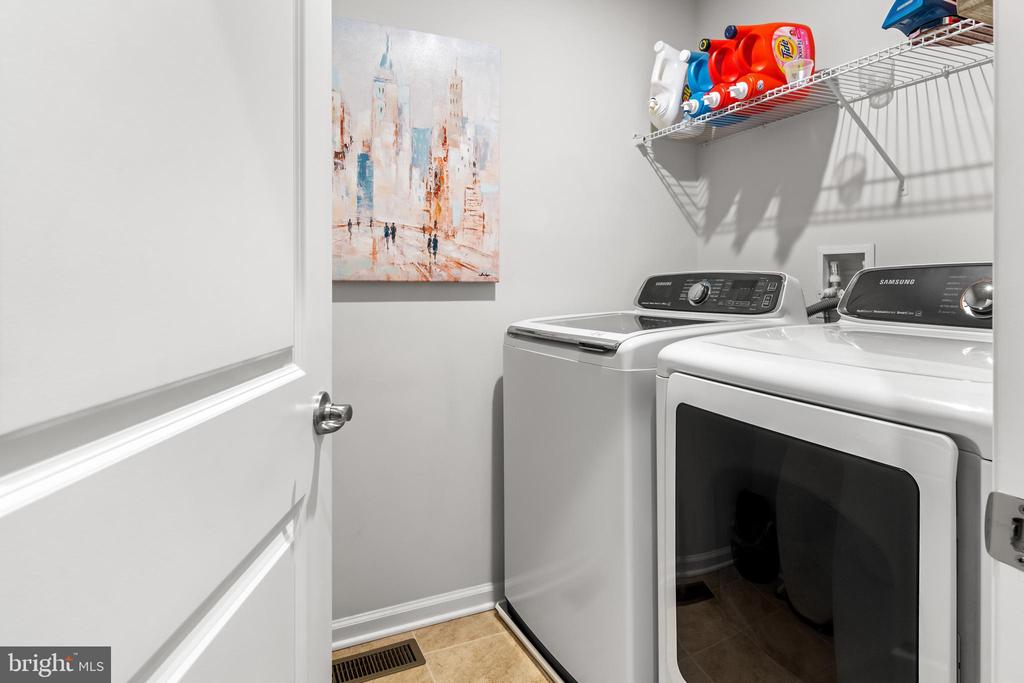
  • Laundry room Main Floor
  • Flooring Carpet, Ceramic Tile, Engineered Wood
  • Fireplace Gas/Propane
  • APPLIANCES Built-In Microwave, Refrigerator, Stainless Steel Appliances, Built-In Range, Oven - Wall, Oven - Double
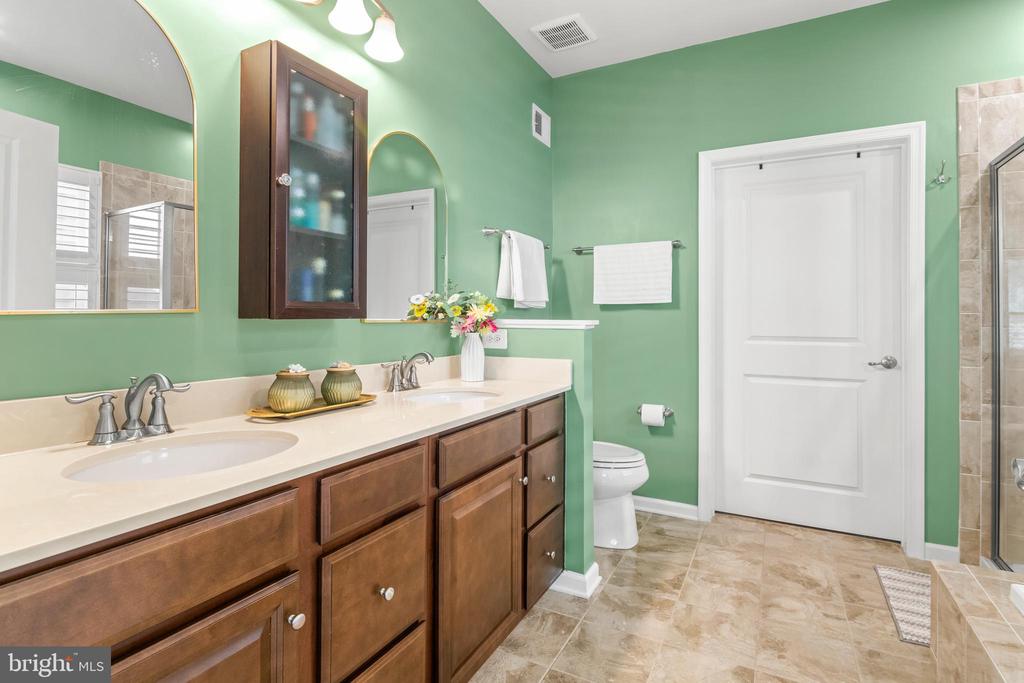
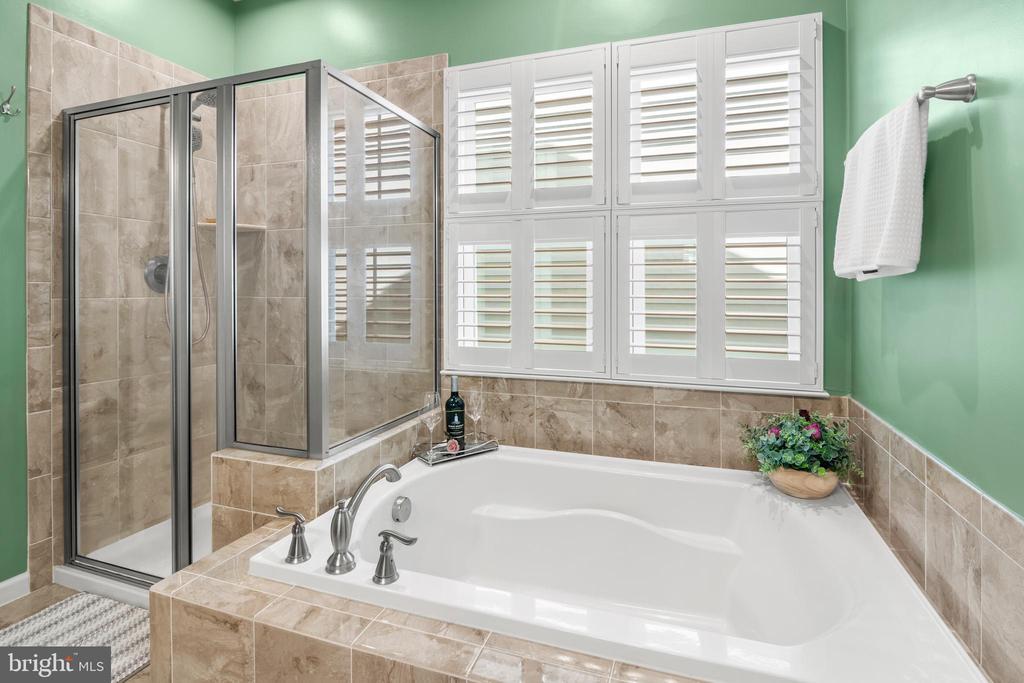
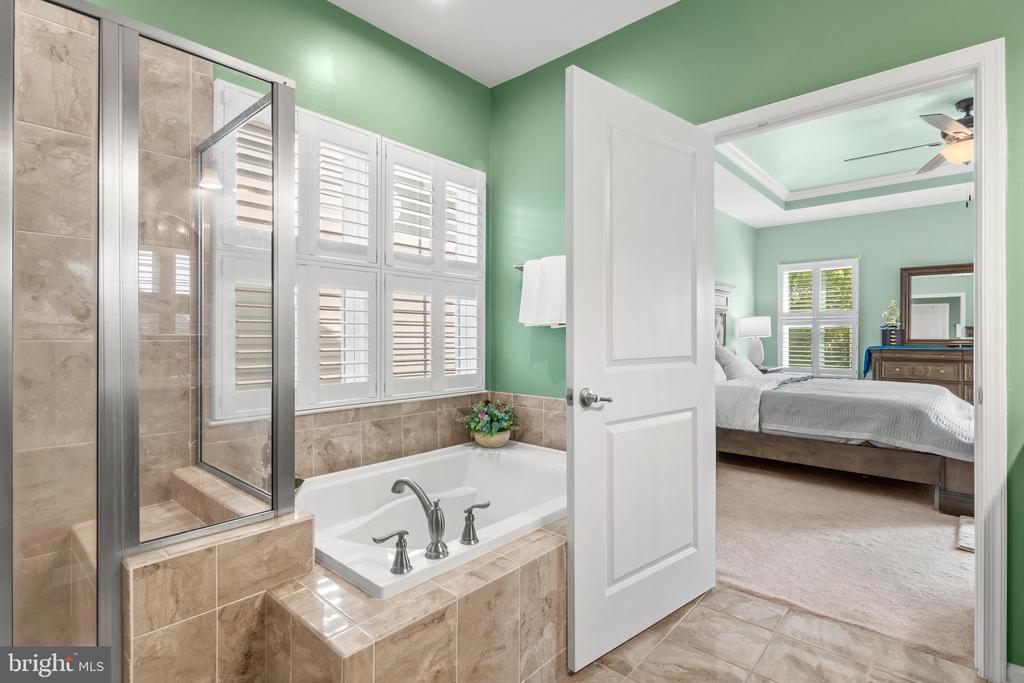
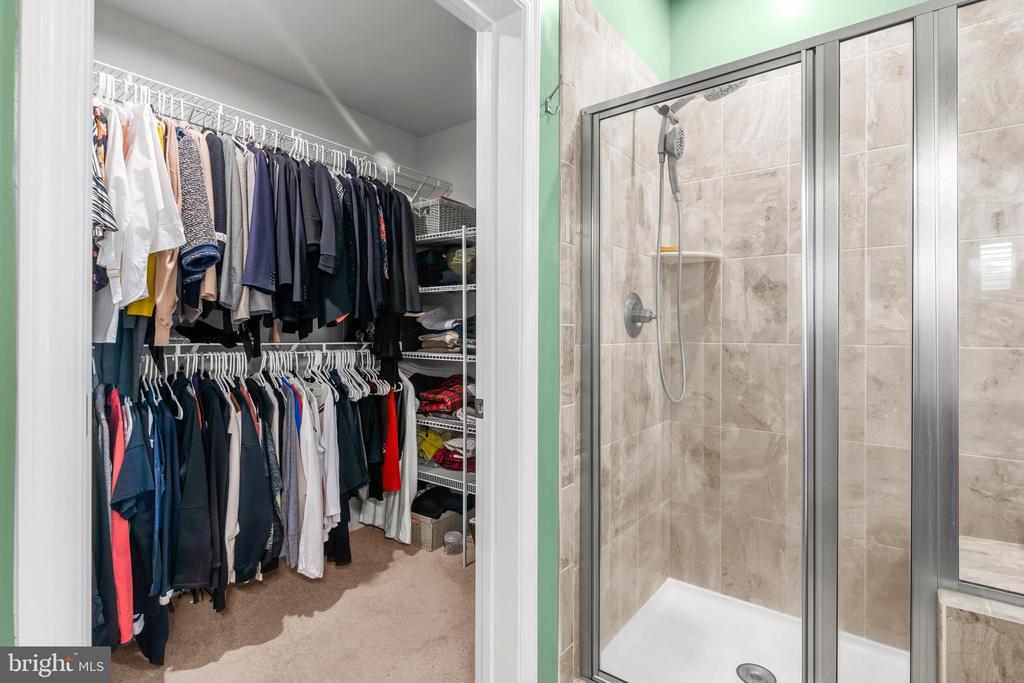
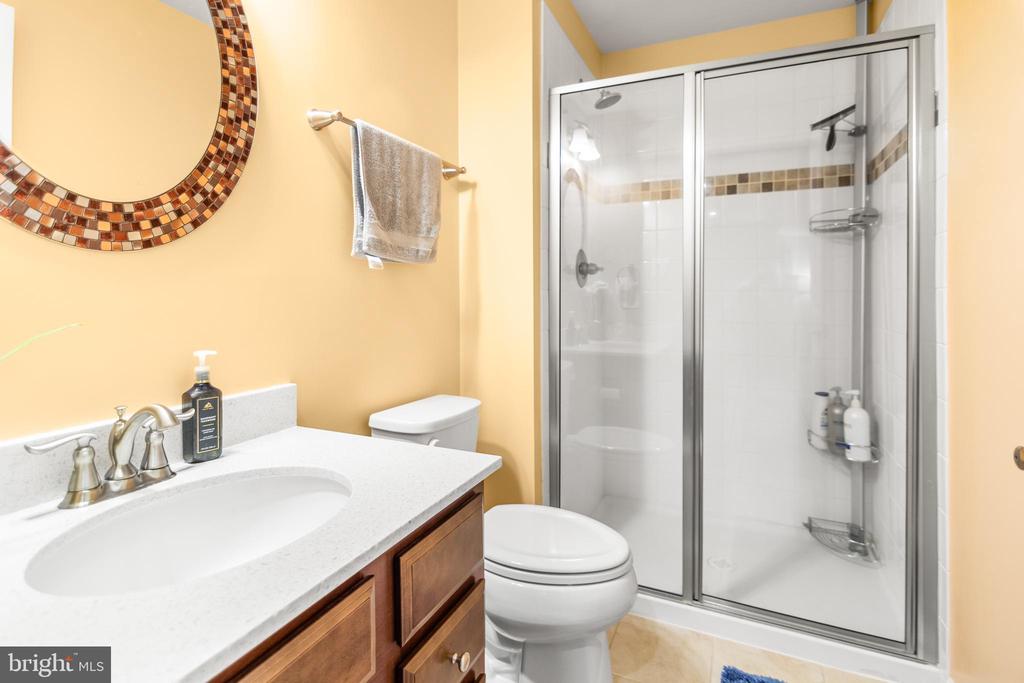
  • other interior Features Bathroom - Soaking Tub, Bathroom - Walk-In Shower, Carpet, Ceiling Fan(s), Combination Kitchen/Dining, Crown Moldings, Dining Area, Entry Level Bedroom, Family Room Off Kitchen, Floor Plan - Open, Kitchen - Gourmet, Kitchen - Island, Pantry, Primary Bath(s), Recessed Lighting, Walk-in Closet(s)

Area & Lot

  • Status Sold
  • Date Sold July 31, 2025
  • Living Area4,269 Sq.Ft.
  • Total Area4,269 Sq.Ft.
  • Lot Area6,675 Sq.Ft.
  • MLS® IDMDAA2113164
  • TypeResidential
  • YEAR BUILT2019
  • Architecture StylesCraftsman
  • School DistrictANNE ARUNDEL COUNTY PUBLIC SCHOOLS

Exterior

  • STORIES2
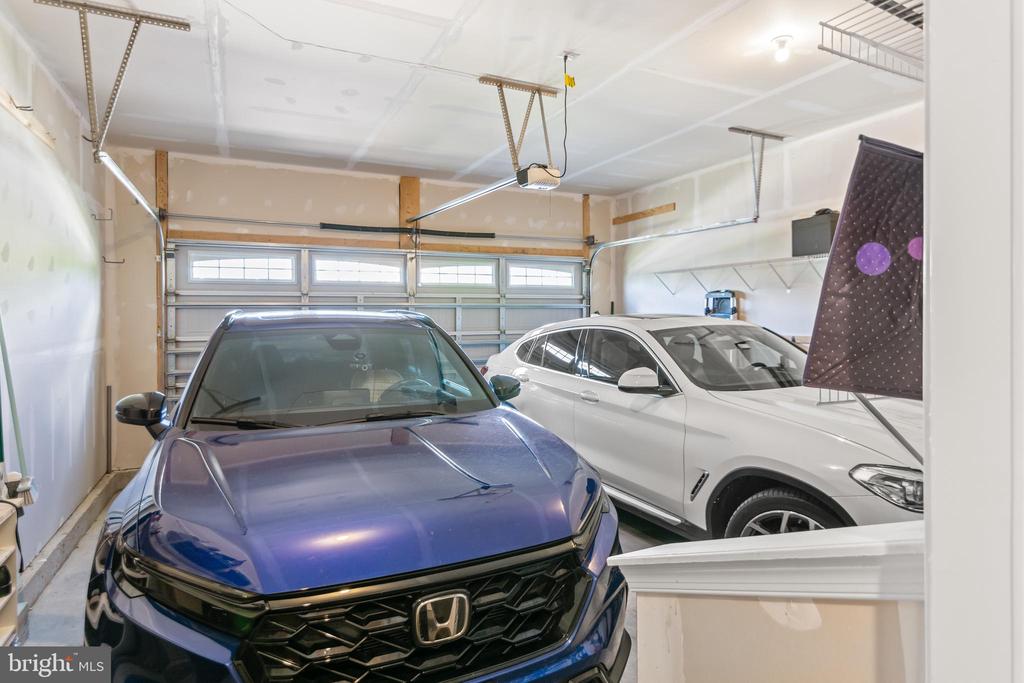
  • Garage Space2.0
  • water SourcePublic
  • PoolYes - Community
  • roofArchitectural Shingle
  • lot featuresBacks to Trees
  • parkingAttached Garage, Driveway
  • HEAT TYPEHeat Pump(s)
  • AIR CONDITIONINGCentral A/C
  • sewerPublic Sewer
  • SubstructureBlock
  • Disability FeaturesNone
  • HOA AmenitiesCommon Grounds, Community Center, Jog/Walk Path, Dog Park, Shuffleboard, Tennis Courts, Fitness Center, Pool - Indoor, Game Room
  • other exterior FeaturesExtensive Hardscape, Gutter System

Financial

  • Sales Price$825,000
  • Real Estate Tax $6,550/yr
  • HOA $268/mo
  • Zoning R2

Let’s Get Started

Get assistance in determining the current property value, crafting a competitive offer, writing and negotiating a contract, and much more. Contact us today.

Follow Us on Instagram