Leave a Message

By providing your contact information to Homestead Finders, your personal information will be processed in accordance with Homestead Finders's Privacy Policy. By checking the box(es) below, you consent to receive communications regarding your real estate inquiries and related marketing and promotional updates in the manner selected by you. For SMS text messages, message frequency varies. Message and data rates may apply. You may opt out of receiving further communications from Homestead Finders at any time. To opt out of receiving SMS text messages, reply STOP to unsubscribe.

Thank you for your message. We will be in touch with you shortly.

412 IDLEOAK COURT
412 IDLEOAK COURT
412 IDLEOAK COURT
412 IDLEOAK COURT
412 IDLEOAK COURT
412 IDLEOAK COURT
412 IDLEOAK COURT
412 IDLEOAK COURT
412 IDLEOAK COURT
412 IDLEOAK COURT
412 IDLEOAK COURT
412 IDLEOAK COURT
412 IDLEOAK COURT
412 IDLEOAK COURT
412 IDLEOAK COURT
412 IDLEOAK COURT
412 IDLEOAK COURT
412 IDLEOAK COURT
412 IDLEOAK COURT
412 IDLEOAK COURT
412 IDLEOAK COURT
412 IDLEOAK COURT
412 IDLEOAK COURT
412 IDLEOAK COURT
412 IDLEOAK COURT
412 IDLEOAK COURT
412 IDLEOAK COURT
412 IDLEOAK COURT
412 IDLEOAK COURT
412 IDLEOAK COURT
412 IDLEOAK COURT
412 IDLEOAK COURT
412 IDLEOAK COURT
412 IDLEOAK COURT
412 IDLEOAK COURT
412 IDLEOAK COURT
412 IDLEOAK COURT
412 IDLEOAK COURT
412 IDLEOAK COURT
412 IDLEOAK COURT
412 IDLEOAK COURT
412 IDLEOAK COURT
412 IDLEOAK COURT
412 IDLEOAK COURT
412 IDLEOAK COURT
412 IDLEOAK COURT
412 IDLEOAK COURT
412 IDLEOAK COURT
SEE ALL PHOTOS
412 IDLEOAK COURT
412 IDLEOAK COURT
412 IDLEOAK COURT
412 IDLEOAK COURT
412 IDLEOAK COURT
412 IDLEOAK COURT
412 IDLEOAK COURT
412 IDLEOAK COURT
412 IDLEOAK COURT
412 IDLEOAK COURT
412 IDLEOAK COURT
412 IDLEOAK COURT
412 IDLEOAK COURT
412 IDLEOAK COURT
412 IDLEOAK COURT
412 IDLEOAK COURT
412 IDLEOAK COURT
412 IDLEOAK COURT
412 IDLEOAK COURT
412 IDLEOAK COURT
412 IDLEOAK COURT
412 IDLEOAK COURT
412 IDLEOAK COURT
412 IDLEOAK COURT
412 IDLEOAK COURT
412 IDLEOAK COURT
412 IDLEOAK COURT
412 IDLEOAK COURT
412 IDLEOAK COURT
412 IDLEOAK COURT
412 IDLEOAK COURT
412 IDLEOAK COURT
412 IDLEOAK COURT
412 IDLEOAK COURT
412 IDLEOAK COURT
412 IDLEOAK COURT
412 IDLEOAK COURT
412 IDLEOAK COURT
412 IDLEOAK COURT
412 IDLEOAK COURT
412 IDLEOAK COURT
412 IDLEOAK COURT
412 IDLEOAK COURT
412 IDLEOAK COURT
412 IDLEOAK COURT
412 IDLEOAK COURT
412 IDLEOAK COURT
412 IDLEOAK COURT
Sold

412 IDLEOAK COURT

412 IDLEOAK COURT, SEVERNA PARK, MD 21146

$810,000
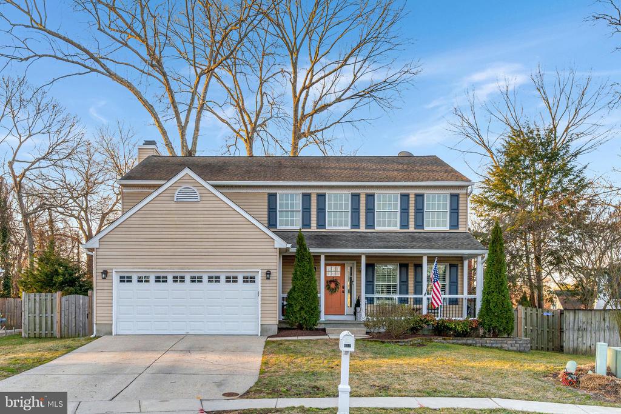
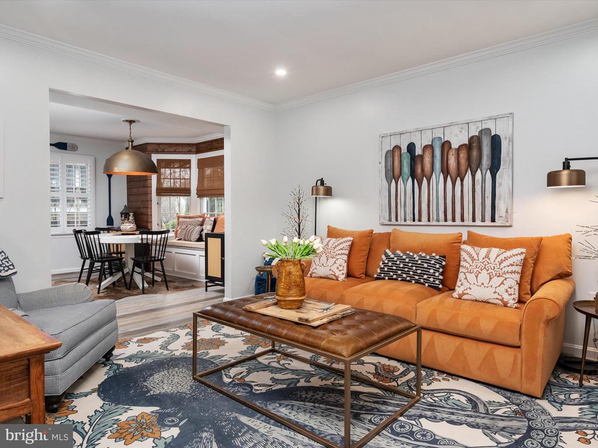
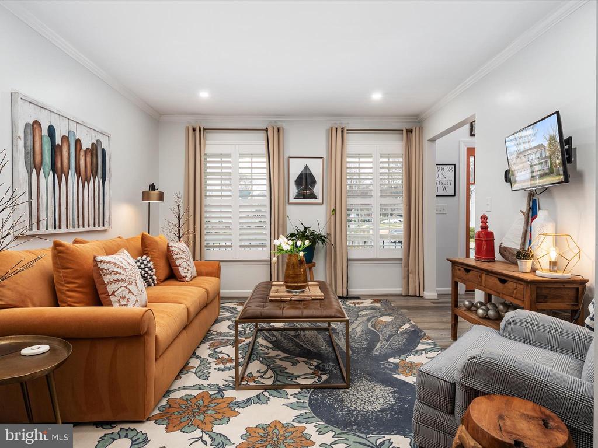
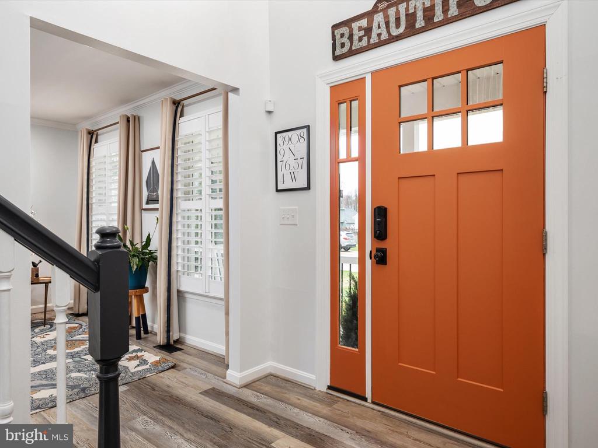
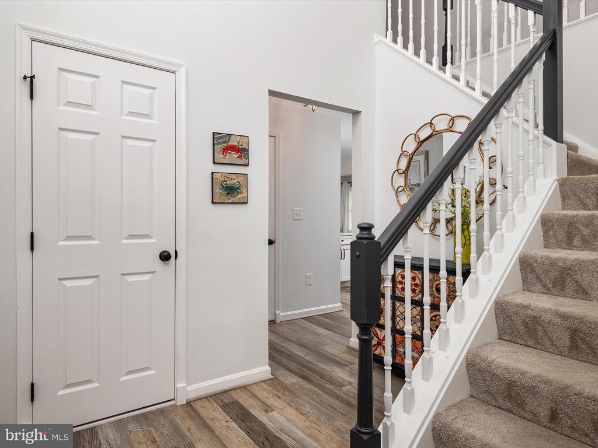
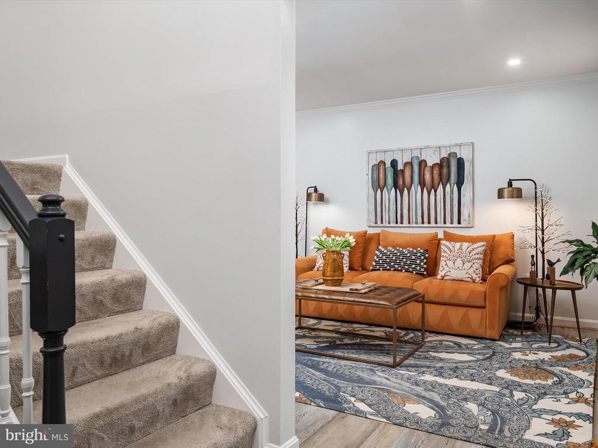
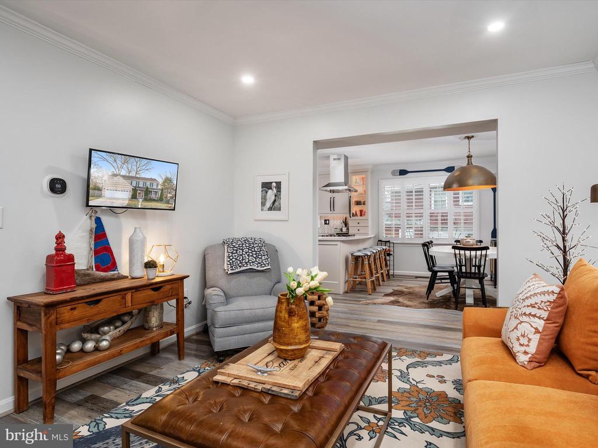
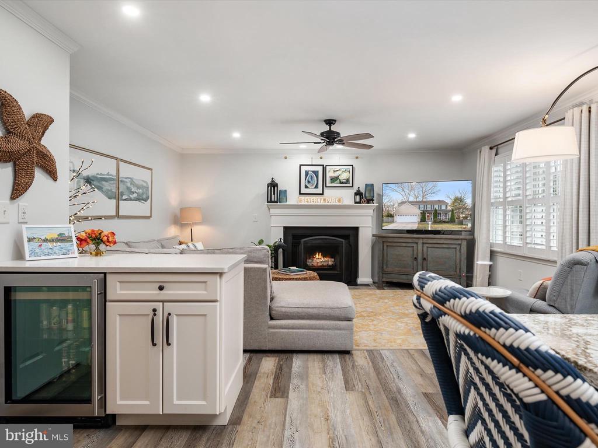
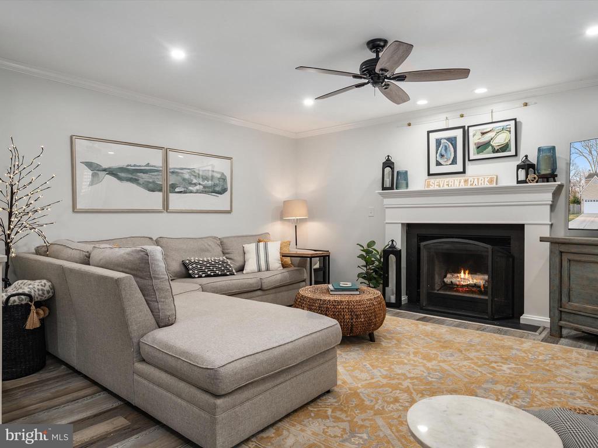
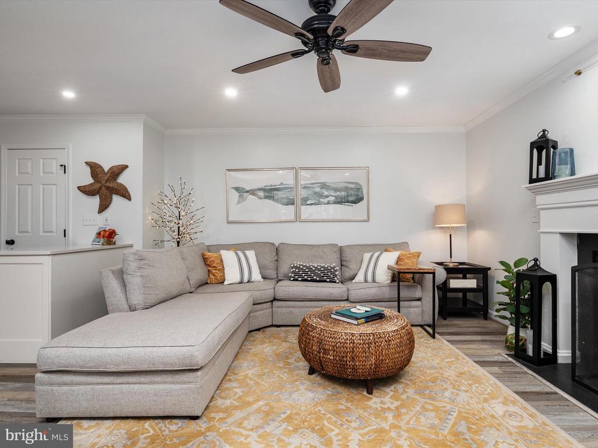
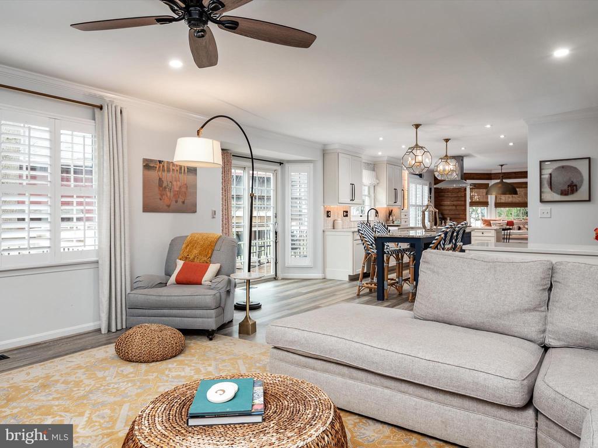
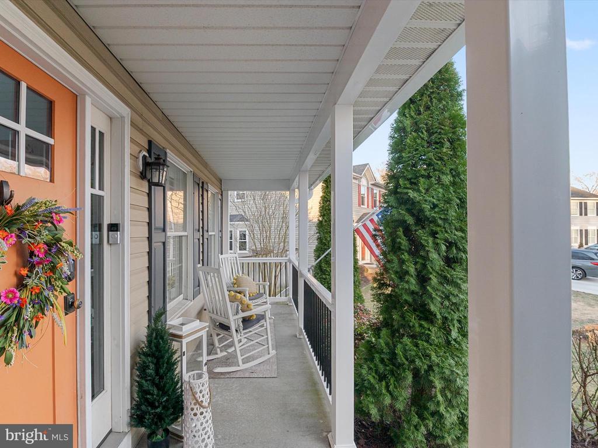
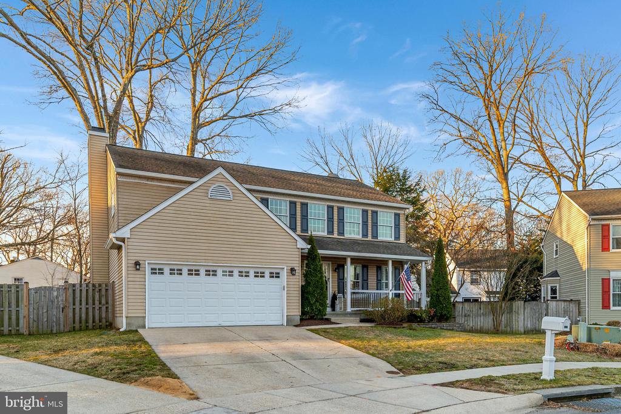
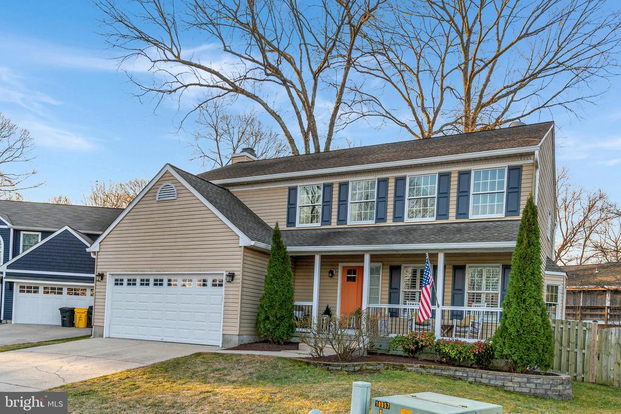
Nestled in the Sabrina Park neighborhood of Severna Park, this beautifully updated home radiates charm from the welcoming front porch to the inviting backyard. Situated on a quiet cul-de-sac, this home's thoughtfully designed open floor plan is ideal for both everyday living and entertaining.

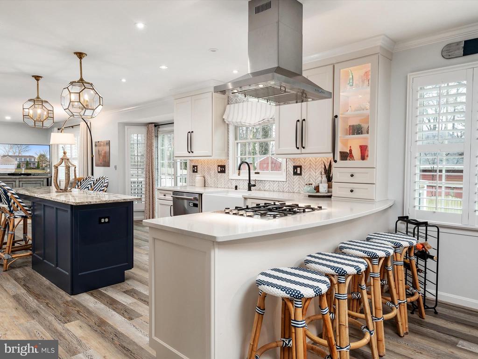
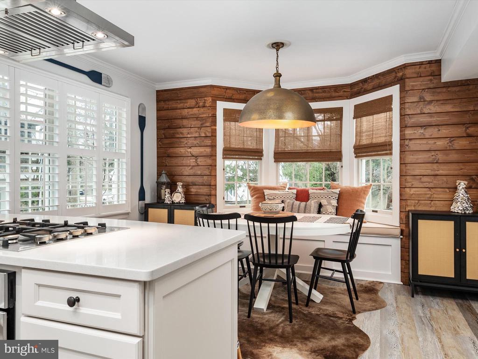
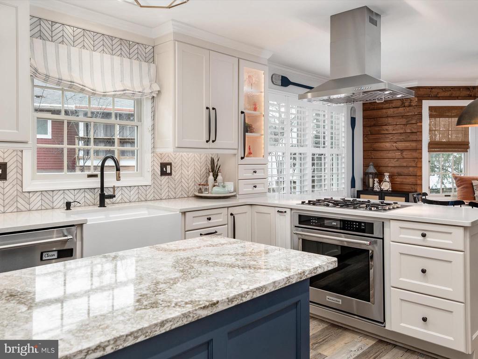
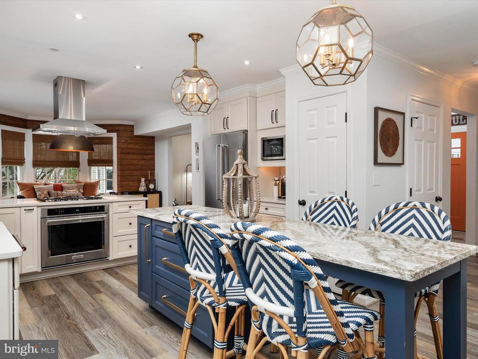
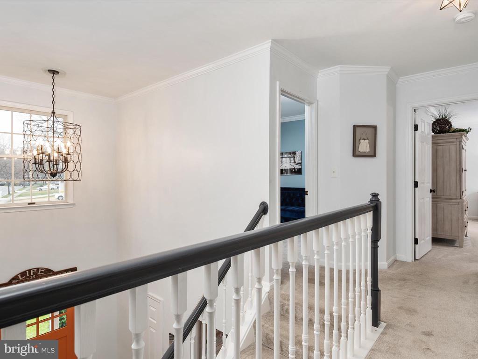
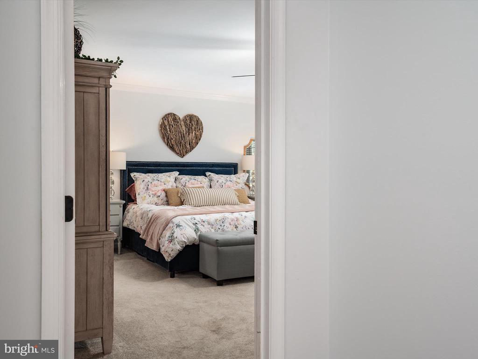
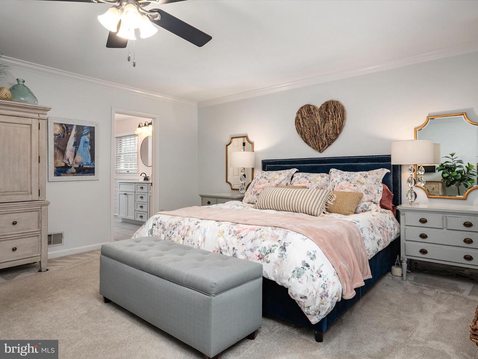
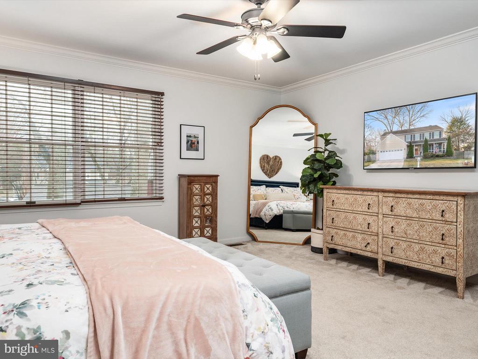
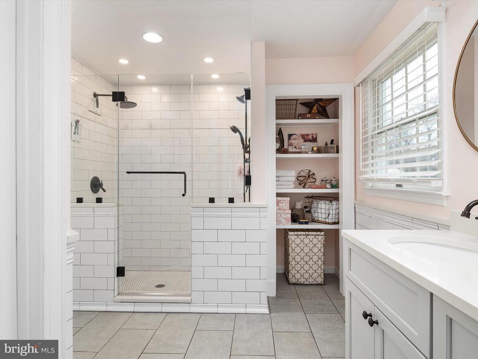
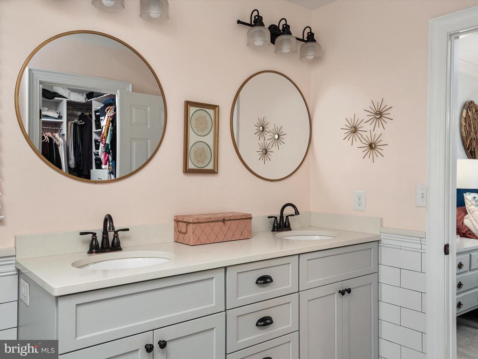
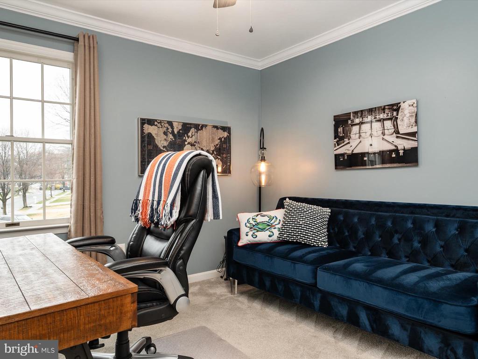
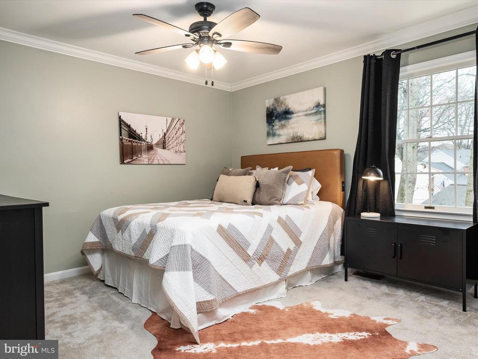
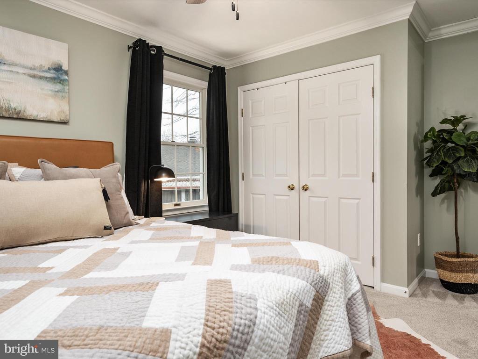
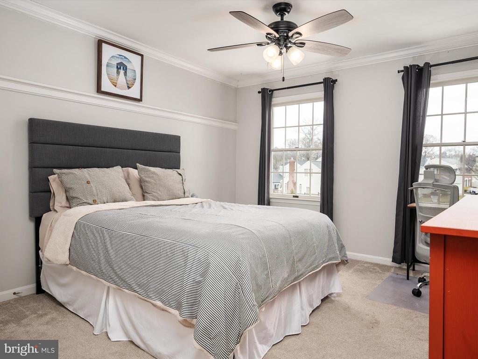
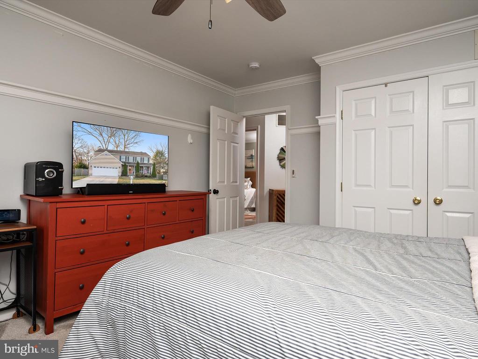
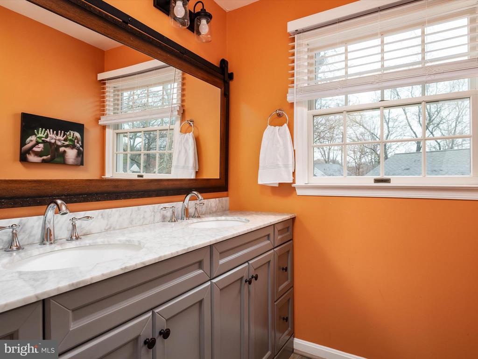
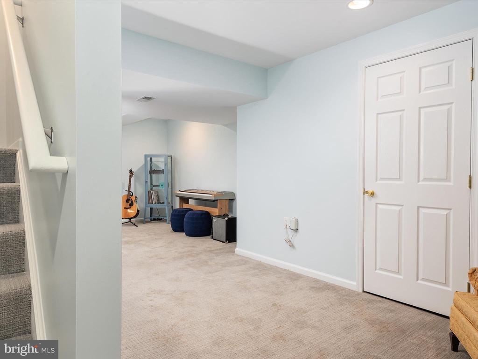
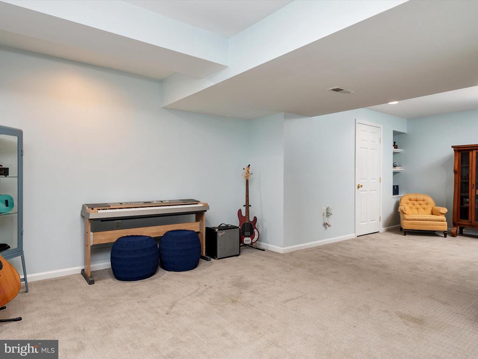
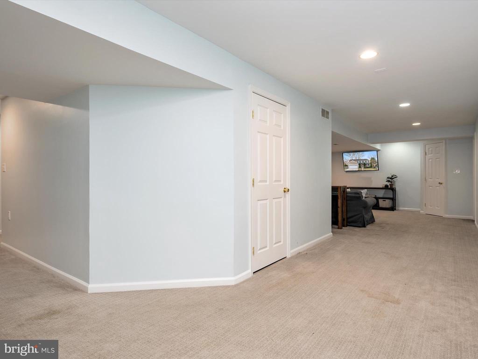
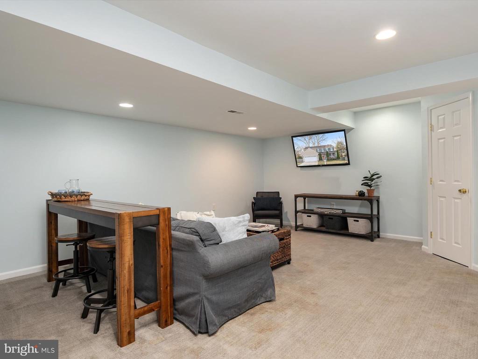
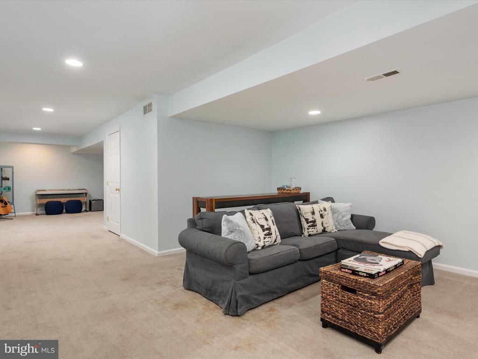
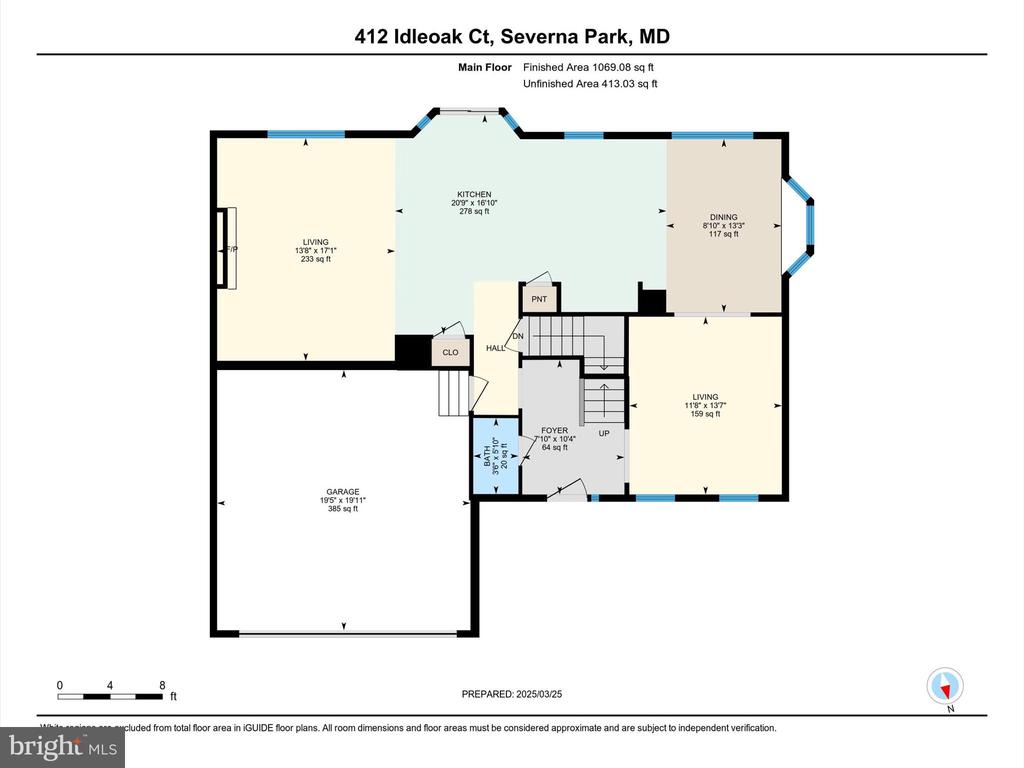
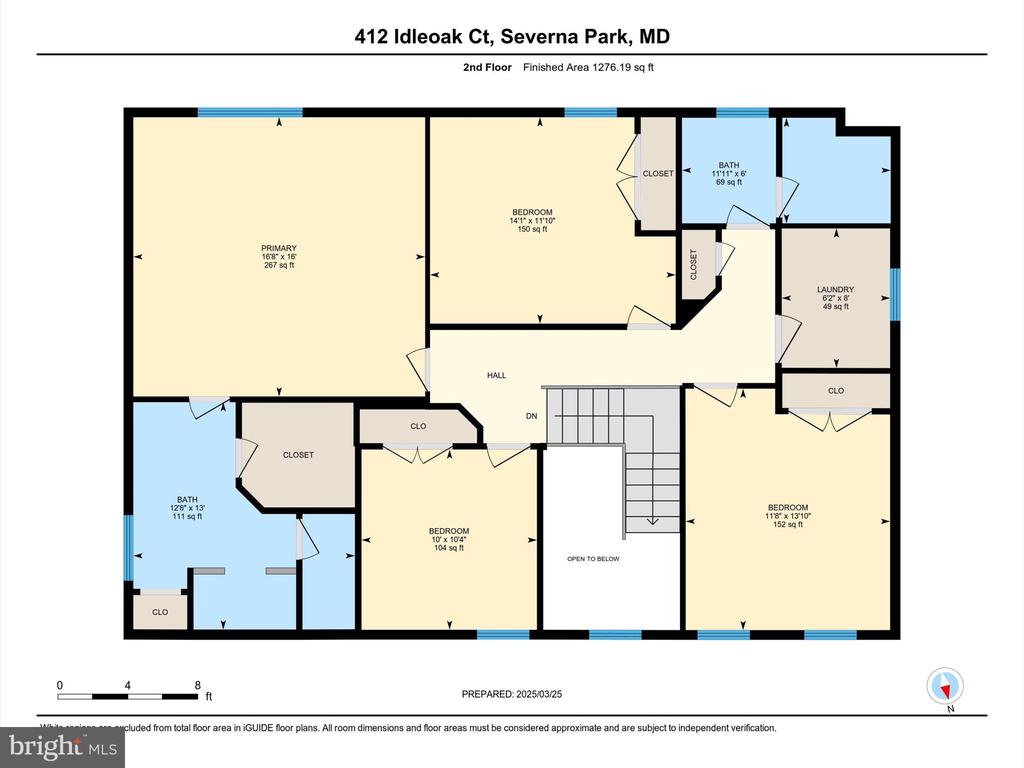
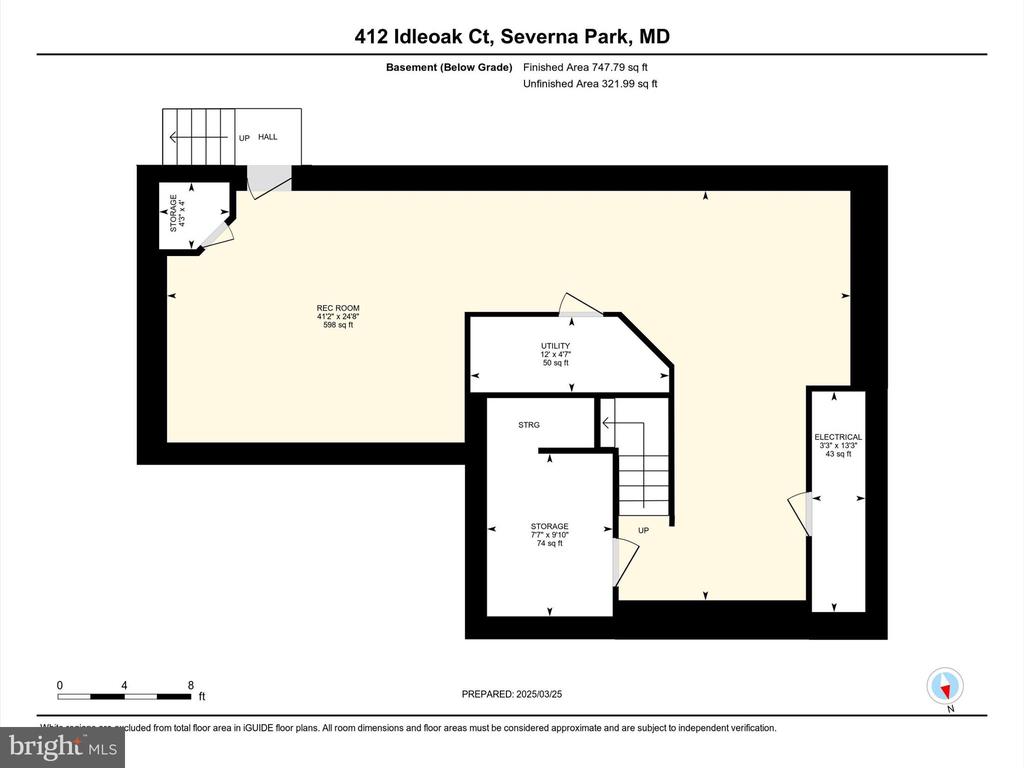
The heart of the home is the fully renovated kitchen, featuring updated finishes and modern appliances as well as an oversized island with plenty of seating. This open space is the perfect setting, whether you're enjoying a morning coffee or entertaining the whole gang on a football Sunday. Upstairs, four spacious bedrooms provide ample space for rest and relaxation, while the renovated bathrooms add a touch of luxury. You'll love the primary suite's walk-in closet, spacious bedroom and gorgeous shower! The finished basement offers additional flexible living space, with plenty of room for a playroom or rec room, home office, and workout space.

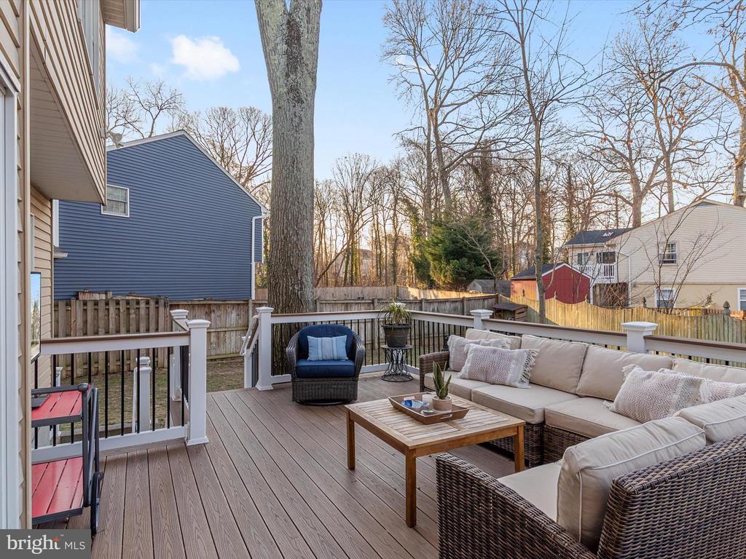
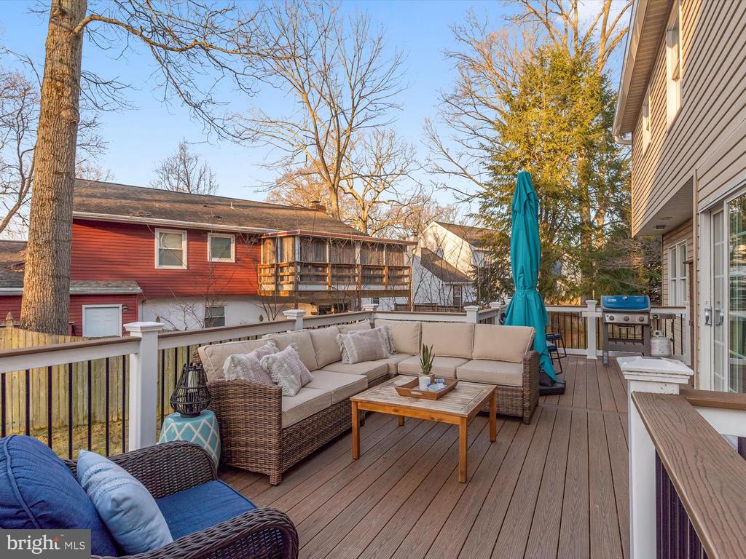
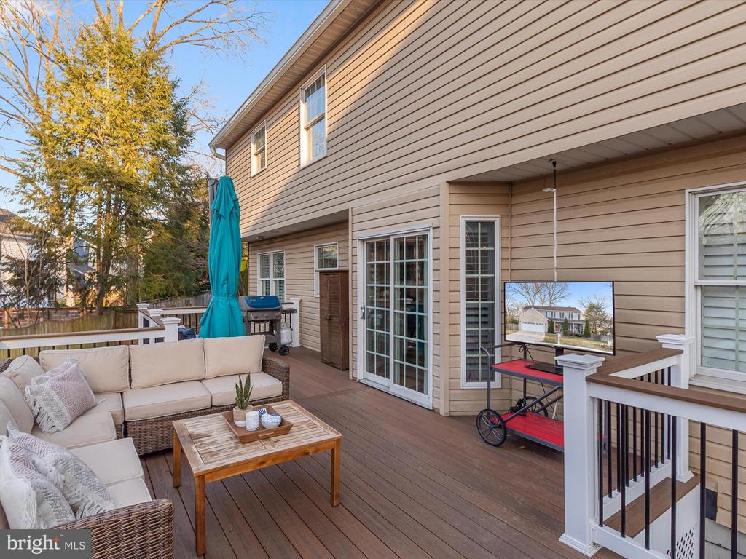
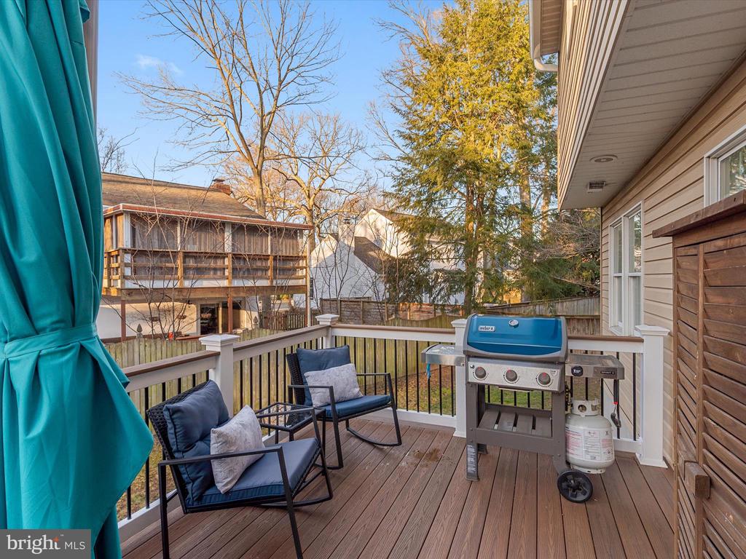
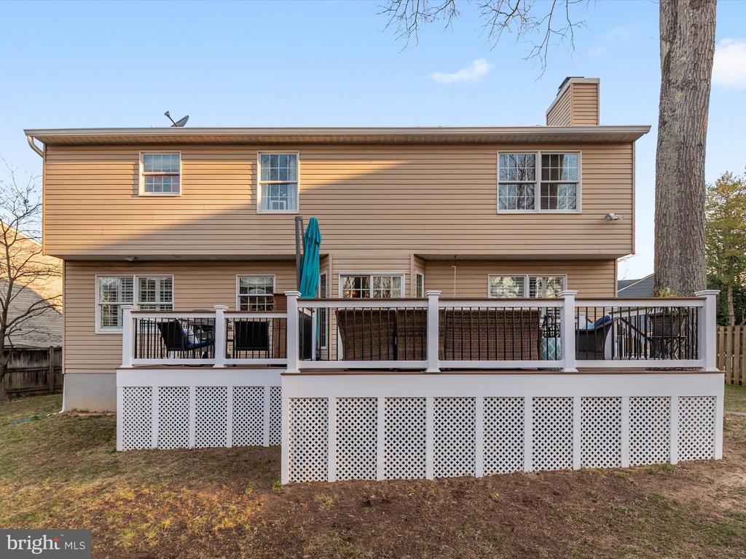
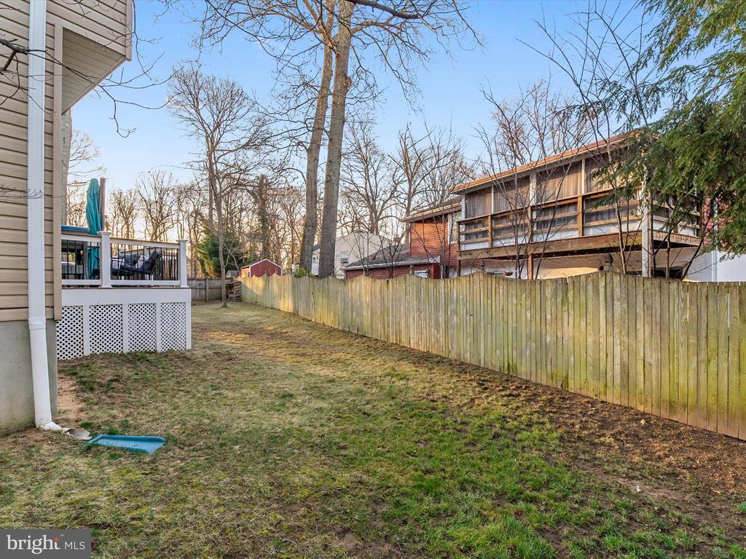
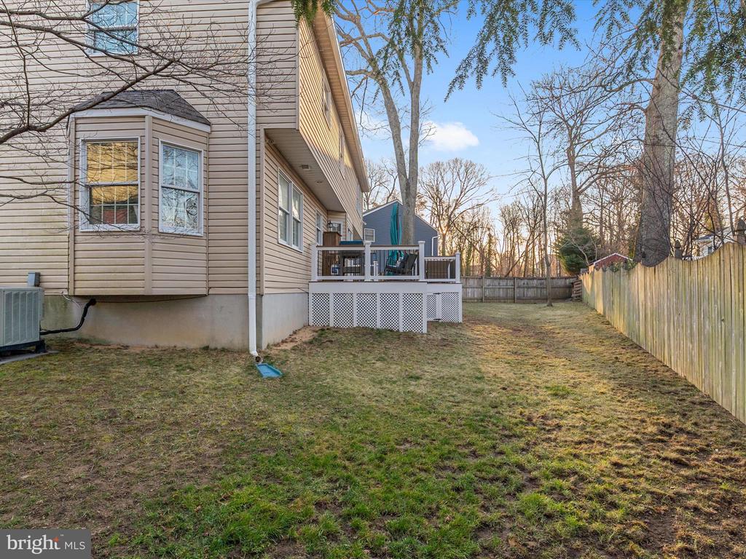
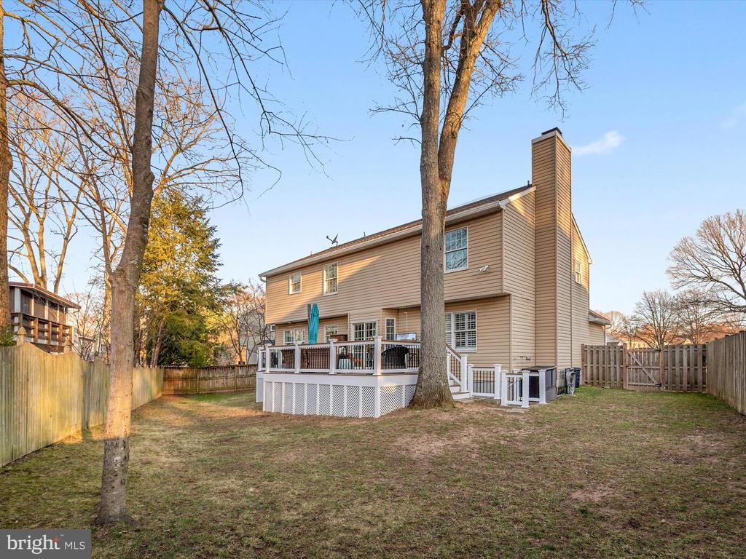
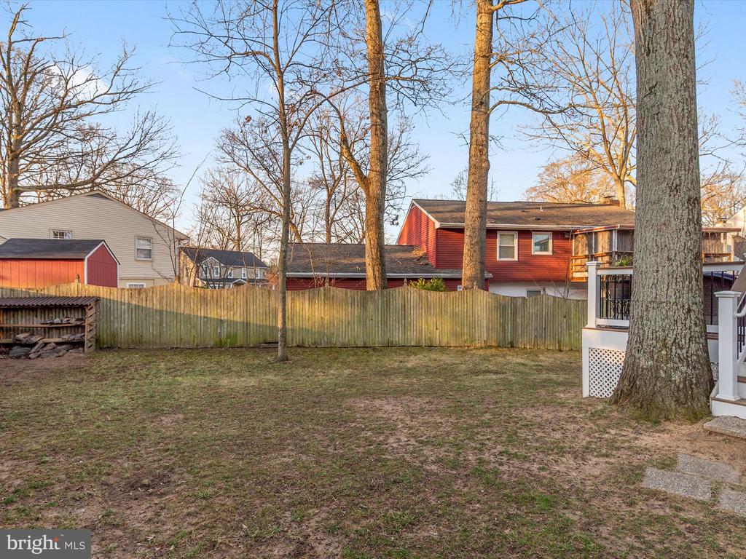
The kitchen opens to a spacious deck overlooking a fully fenced backyard, the perfect spot for both lively outdoor gatherings and tranquil evenings at home. With a two-car garage, tons of closet space and a basement storage room, you'll have plenty of storage and parking!

Located in an active and friendly community, 412 Idleoak Court is just minutes from Severna Park's top-rated schools, the B&A Bike Trail, and Kinder Farm Park. Offering a rare combination of privacy, modern updates, and a prime location, this move-in-ready home is an exceptional opportunity in Severna Park. Welcome home!

4
beds

3
baths

3,093 Sq.Ft. LIVING AREA

7,001 Sq.Ft. lot

Thomas Chroniger

Thomas Chroniger

Features & Amenities

Interior

  • total bedrooms4
  • Total bathrooms3
  • full bathrooms2
  • half bathroom1
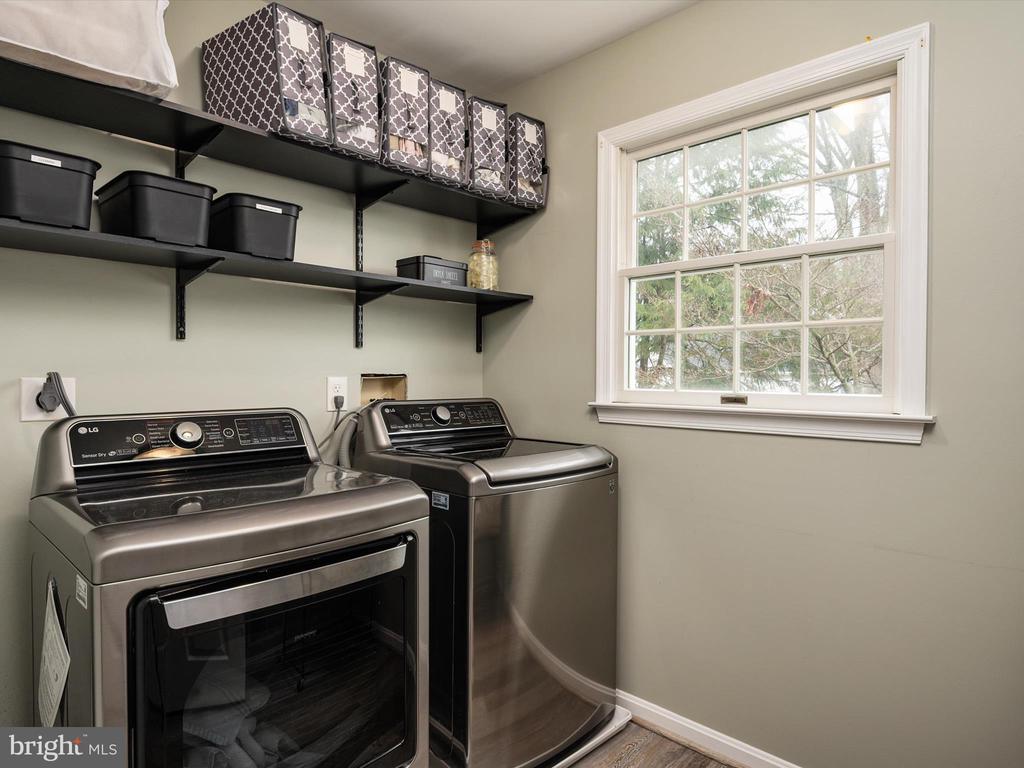
  • Laundry room Upper Floor
  • Flooring Luxury Vinyl Plank, Carpet, Ceramic Tile
  • APPLIANCES Built-In Range, Cooktop, Dishwasher, Disposal, Dryer, Extra Refrigerator/Freezer, Microwave, Oven - Wall, Oven/Range - Gas, Range Hood, Refrigerator, Stainless Steel Appliances, Washer, Water Heater
  • other interior Features Attic, Dining Area, Primary Bath(s), Floor Plan - Open, Bathroom - Walk-In Shower, Butlers Pantry, Carpet, Ceiling Fan(s), Combination Kitchen/Dining, Combination Kitchen/Living, Kitchen - Island, Kitchen - Gourmet, Recessed Lighting, Upgraded Countertops, Walk-in Closet(s), Window Treatments

Area & Lot

  • Status Sold
  • Date Sold May 27, 2025
  • Living Area3,093 Sq.Ft.
  • Total Area3,093 Sq.Ft.
  • Lot Area7,001 Sq.Ft.
  • MLS® IDMDAA2109130
  • TypeResidential
  • YEAR BUILT1993
  • NeighborhoodSeverna Park
  • Architecture StylesColonial
  • Elementary SchoolOAK HILL
  • Middle SchoolSEVERNA PARK
  • High SchoolSEVERNA PARK
  • School DistrictANNE ARUNDEL COUNTY PUBLIC SCHOOLS

Exterior

  • STORIES3
  • Garage Space2.0
  • water SourcePublic
  • utilitiesNatural Gas Available
  • PoolNo Pool
  • roofArchitectural Shingle
  • lot featuresCul-de-sac, Front Yard, Rear Yard
  • parkingOn Street, Attached Garage, Driveway
  • HEAT TYPEForced Air, Heat Pump(s)
  • AIR CONDITIONINGCeiling Fan(s), Central A/C
  • sewerPublic Sewer
  • SubstructureSlab
  • Disability FeaturesNone
  • security FeaturesSmoke Detector
  • other exterior FeaturesSidewalks

Financial

  • Sales Price$810,000
  • Real Estate Tax $6,087/yr
  • Zoning R5
View Virtual Tour

Severna Park

Explore

Let’s Get Started

Get assistance in determining the current property value, crafting a competitive offer, writing and negotiating a contract, and much more. Contact us today.

Follow Us on Instagram