Leave a Message

By providing your contact information to Homestead Finders, your personal information will be processed in accordance with Homestead Finders's Privacy Policy. By checking the box(es) below, you consent to receive communications regarding your real estate inquiries and related marketing and promotional updates in the manner selected by you. For SMS text messages, message frequency varies. Message and data rates may apply. You may opt out of receiving further communications from Homestead Finders at any time. To opt out of receiving SMS text messages, reply STOP to unsubscribe.

Thank you for your message. We will be in touch with you shortly.

7286 STALLINGS DRIVE
SEE ALL PHOTOS
7286 STALLINGS DRIVE
Courtesy of Cummings & Co. Realtors
For Sale

7286 STALLINGS DRIVE

7286 STALLINGS DRIVE, GLEN BURNIE, MD 21060

$449,990
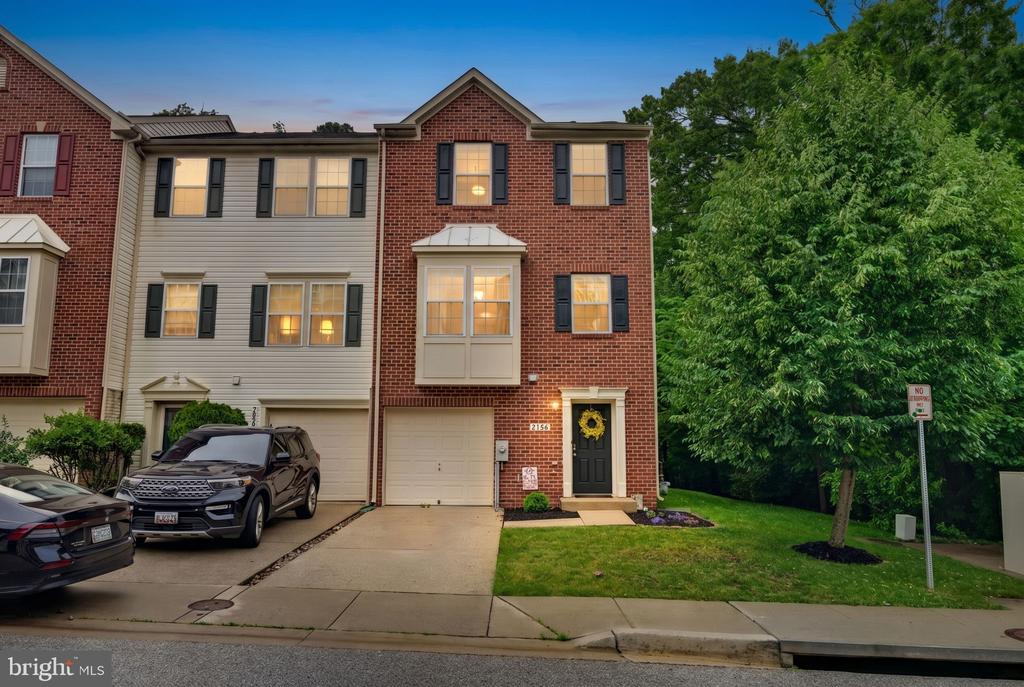
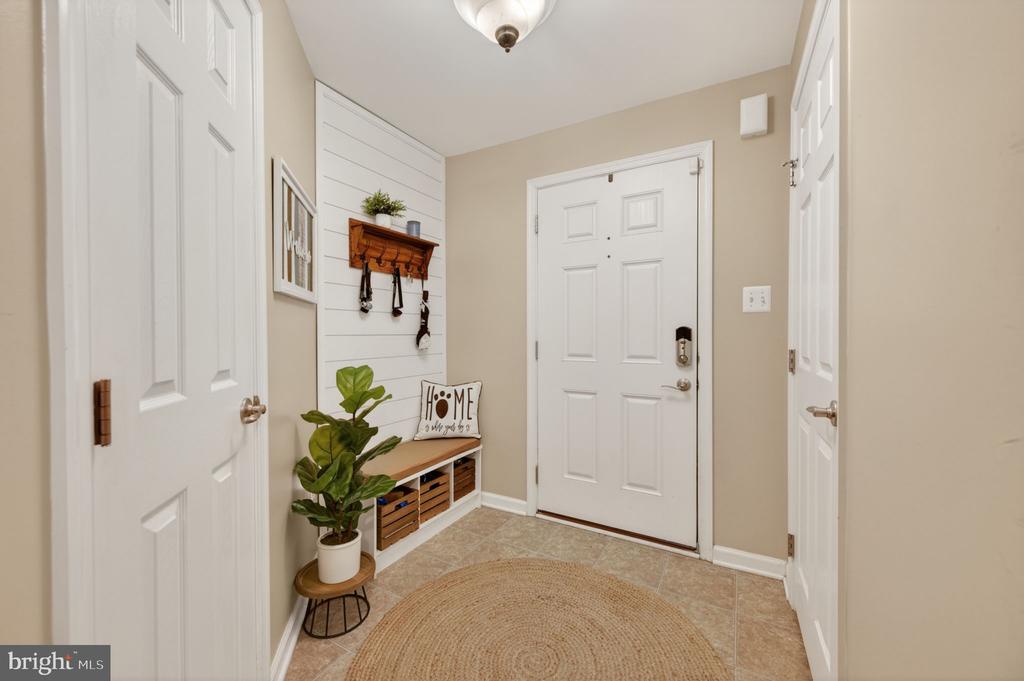
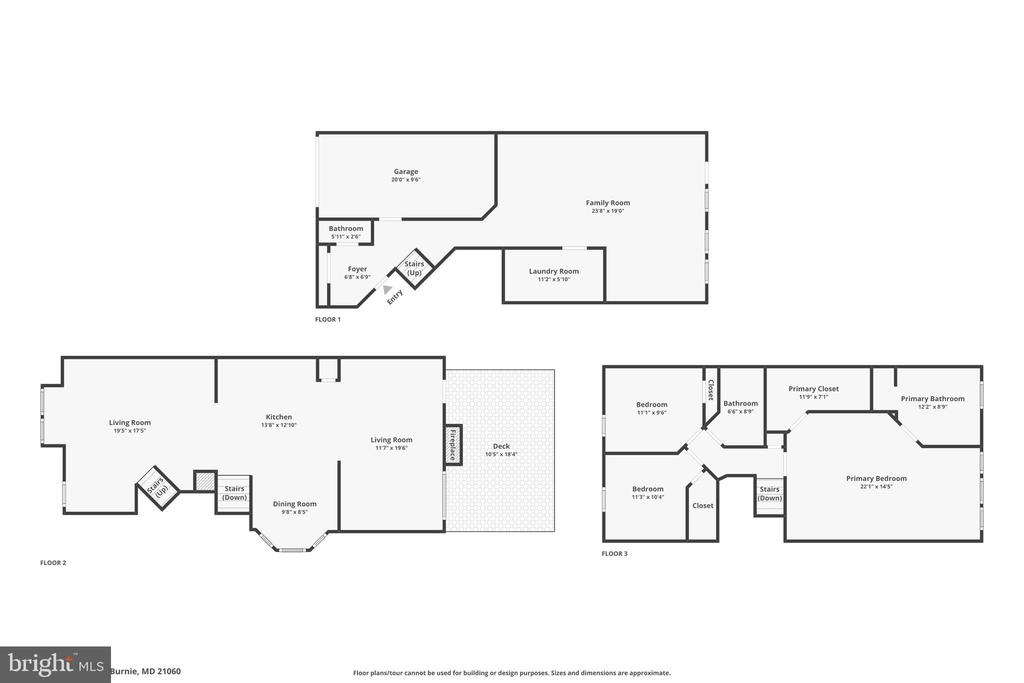
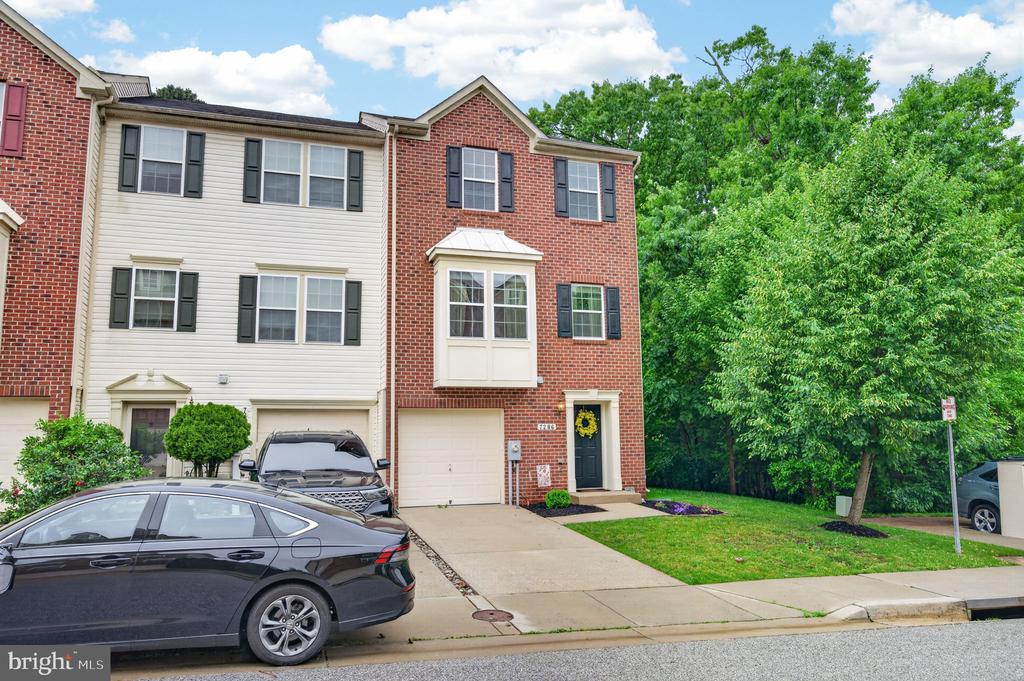
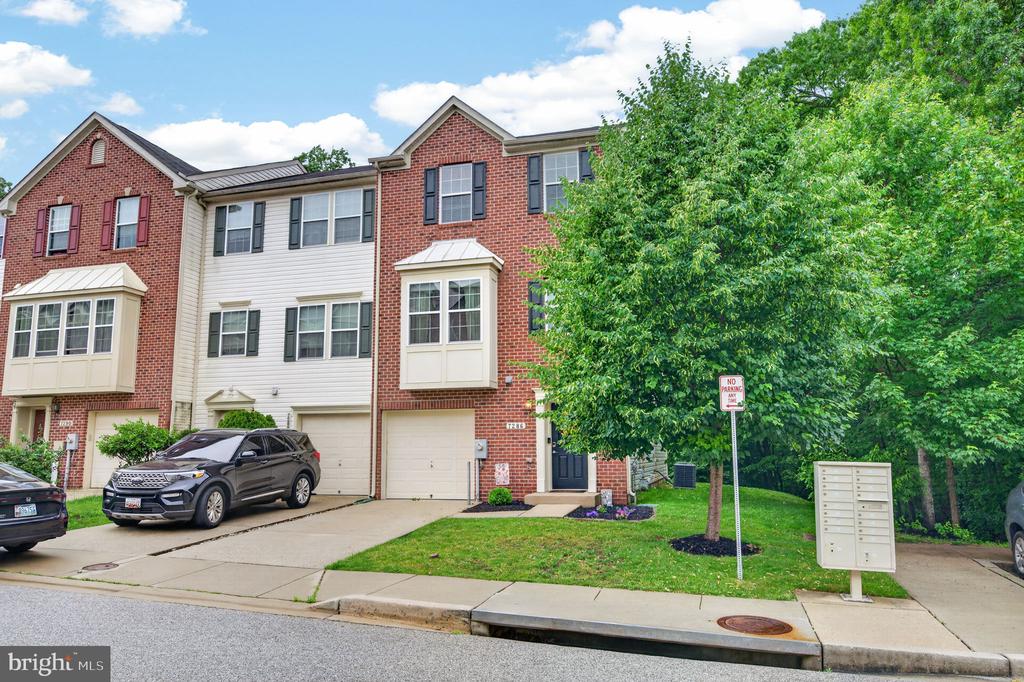
Welcome to one of the largest models in the highly sought-after Tanyard Springs community! This stunning end-unit townhome offers exceptional space, thoughtful upgrades, and a layout designed for both comfortable living and effortless entertaining.
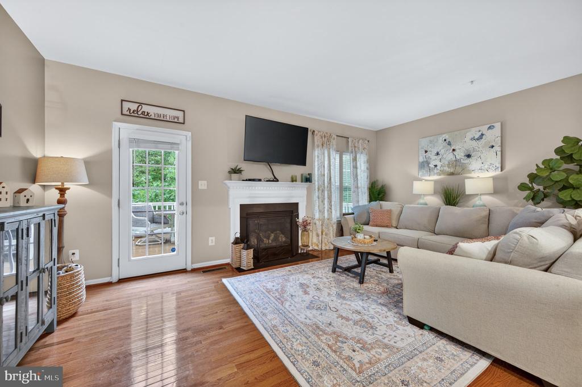
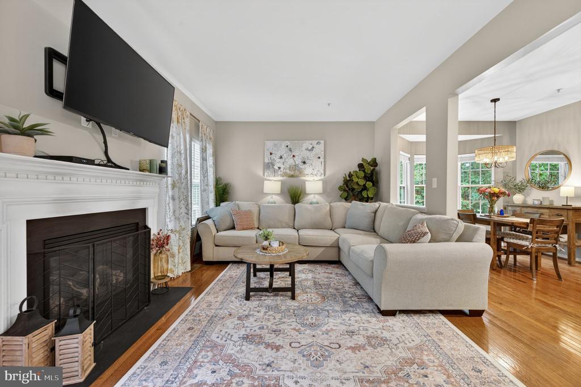
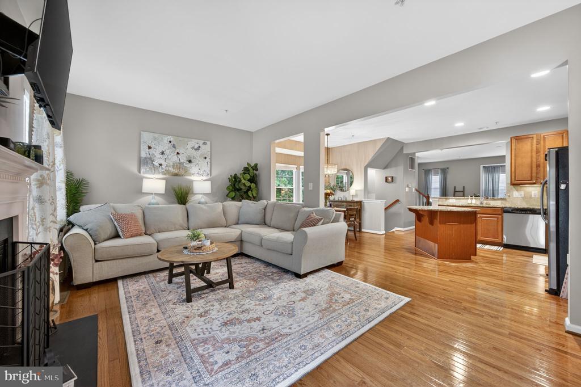
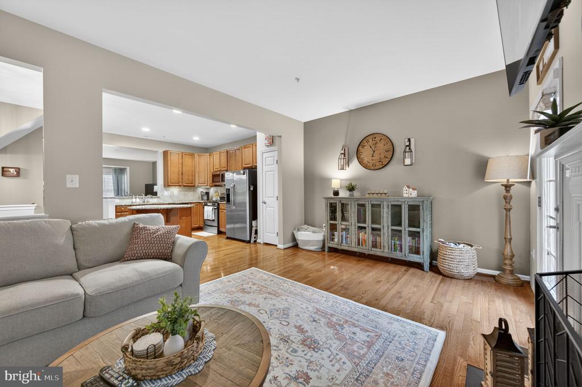
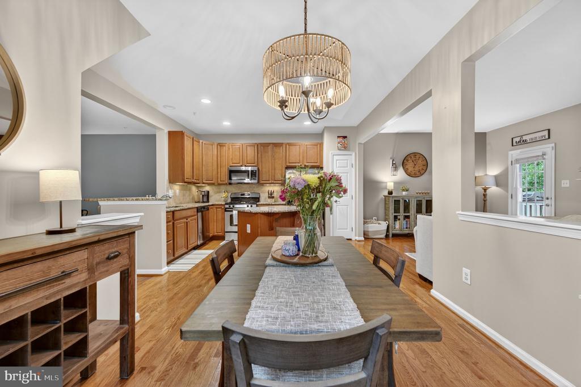
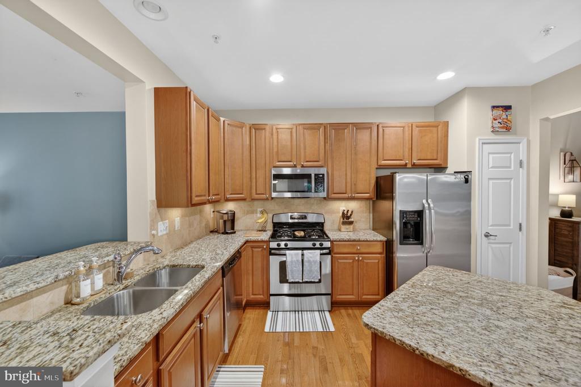
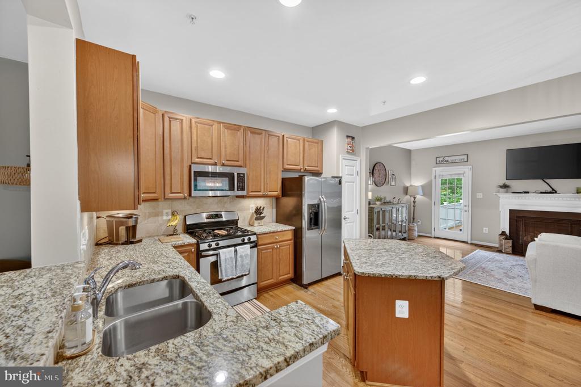
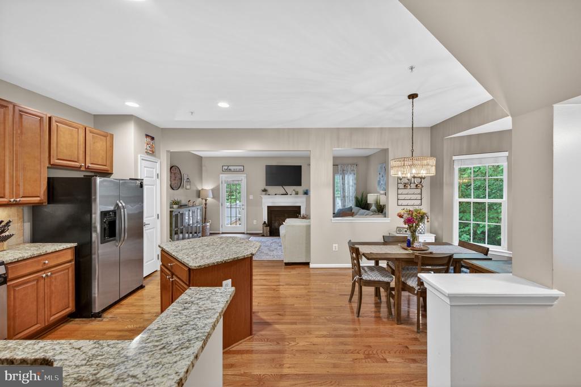
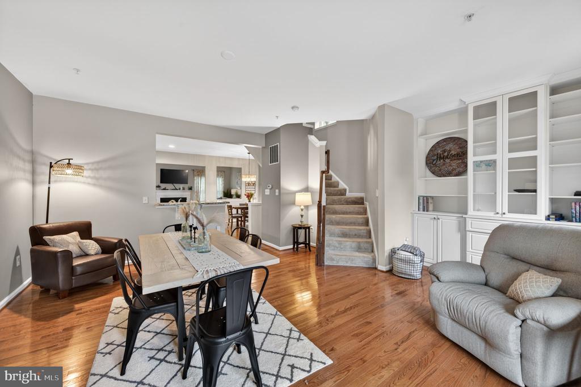
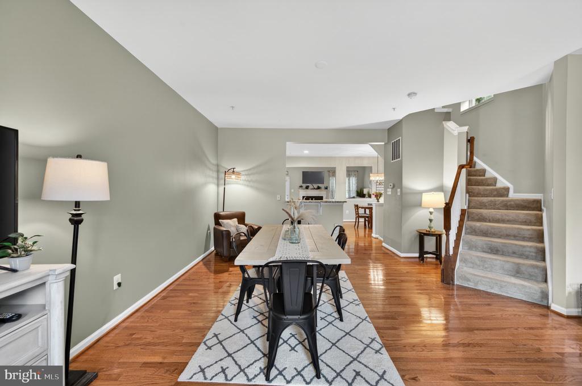
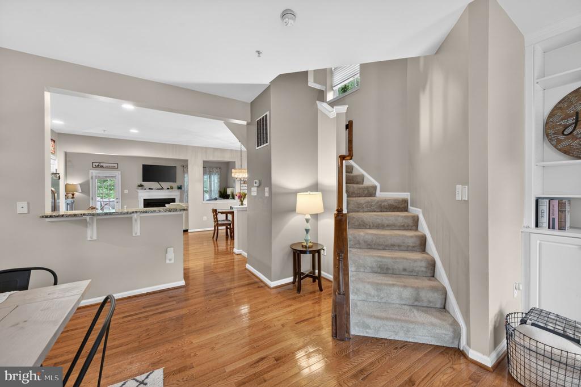
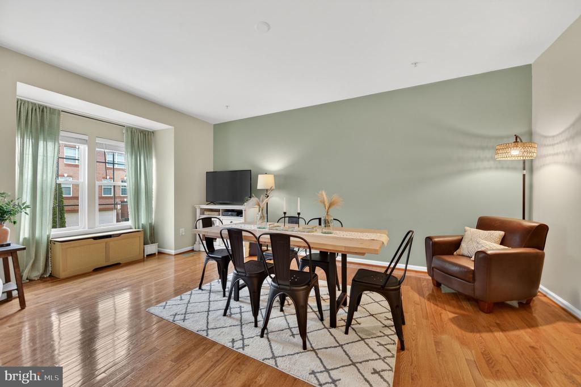
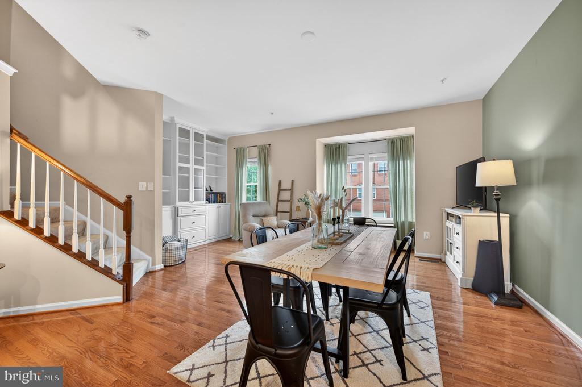
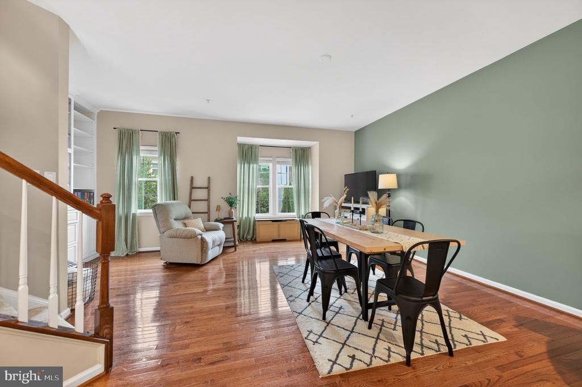
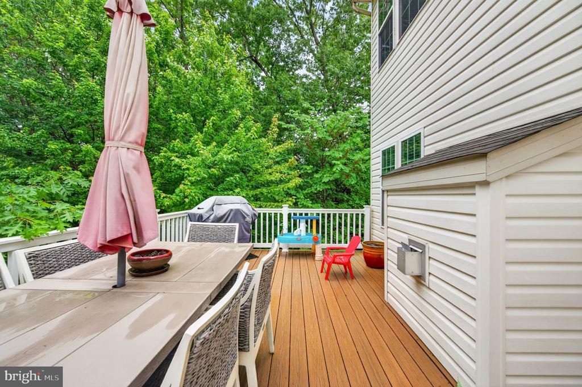
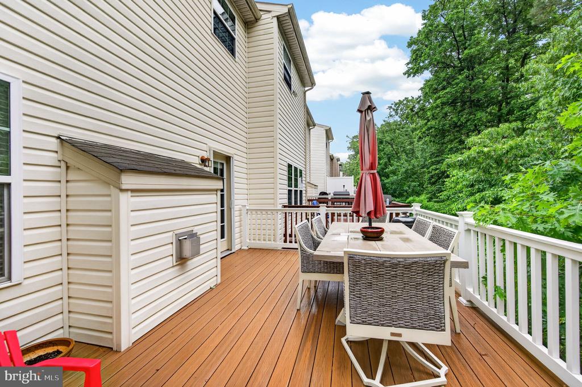
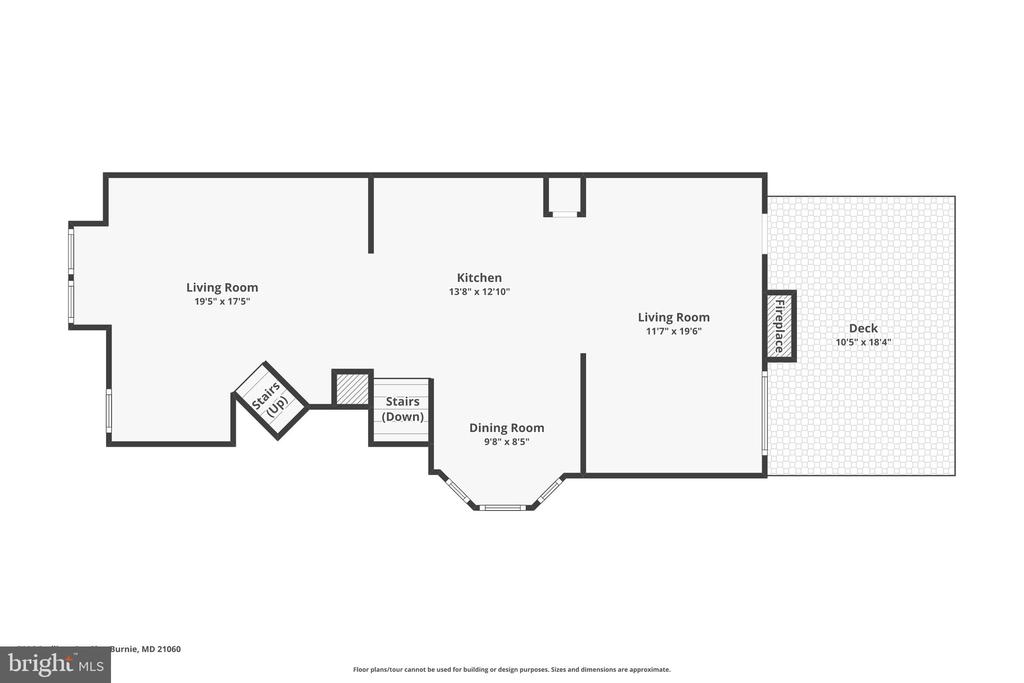
The main level impresses with an open-concept kitchen featuring stainless steel appliances, granite countertops, and a center island -- perfect for hosting. Cozy up in the primary living room anchored by a gas fireplace, while the adjacent second living room showcases custom built-in cabinetry that adds a designer touch you simply won't find in standard models. The main level also offers direct access to your private Trex deck -- perfect for morning coffee or evening entertaining.
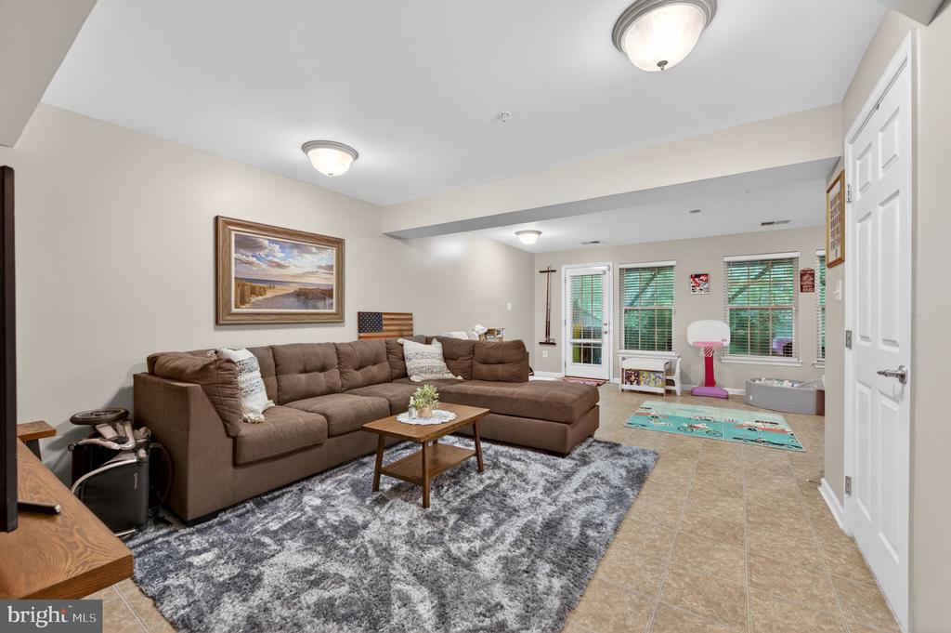
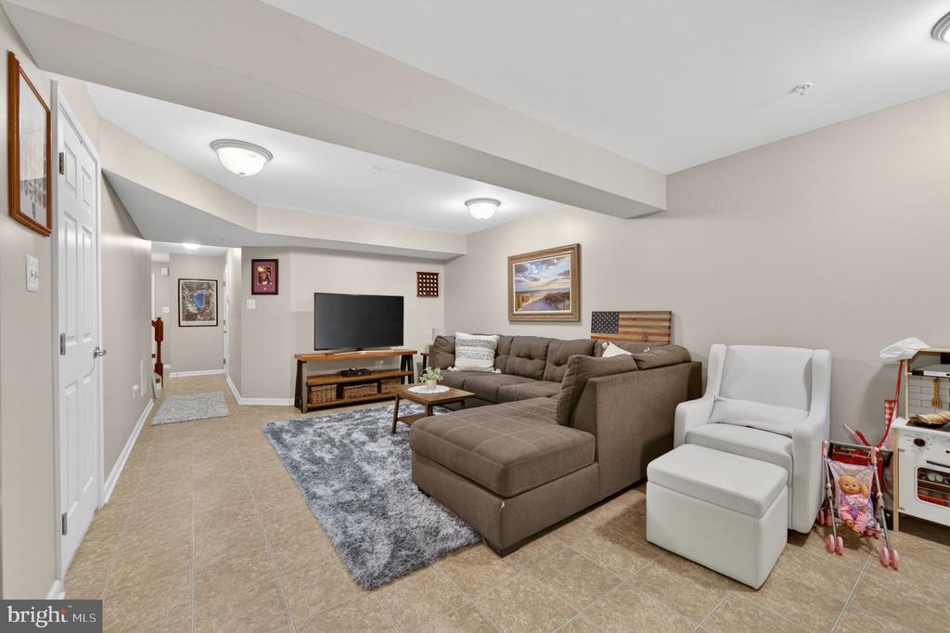
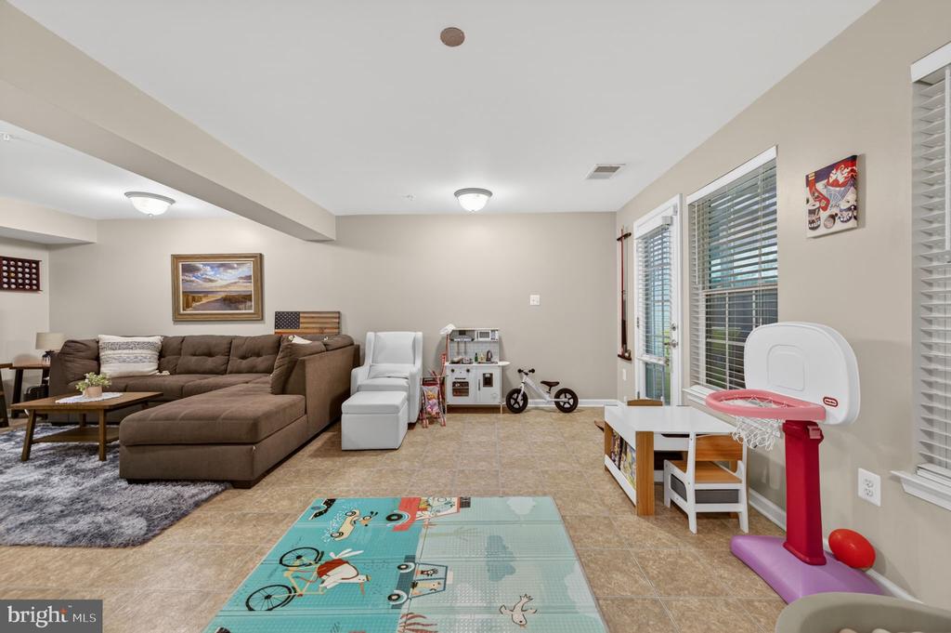
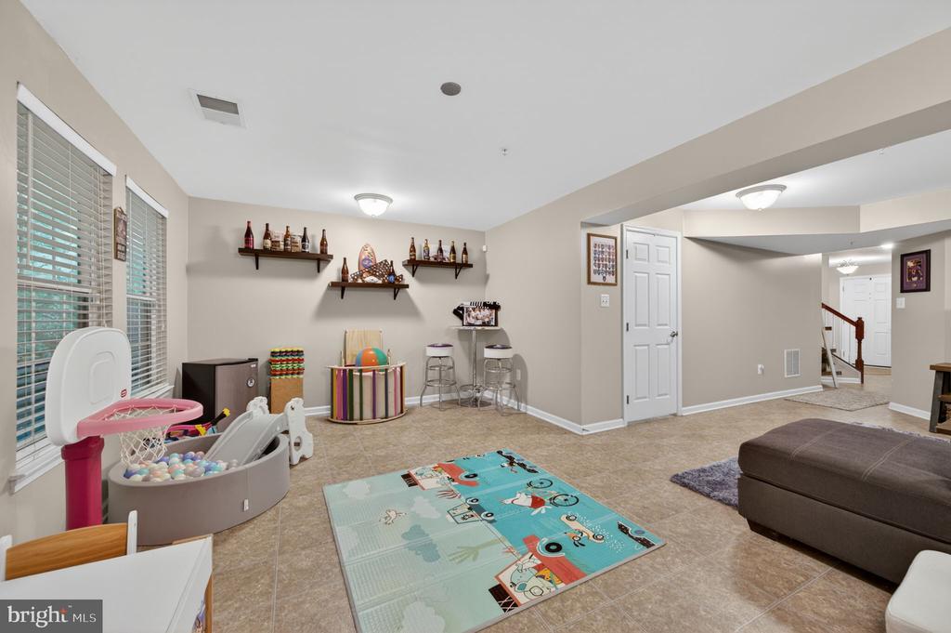
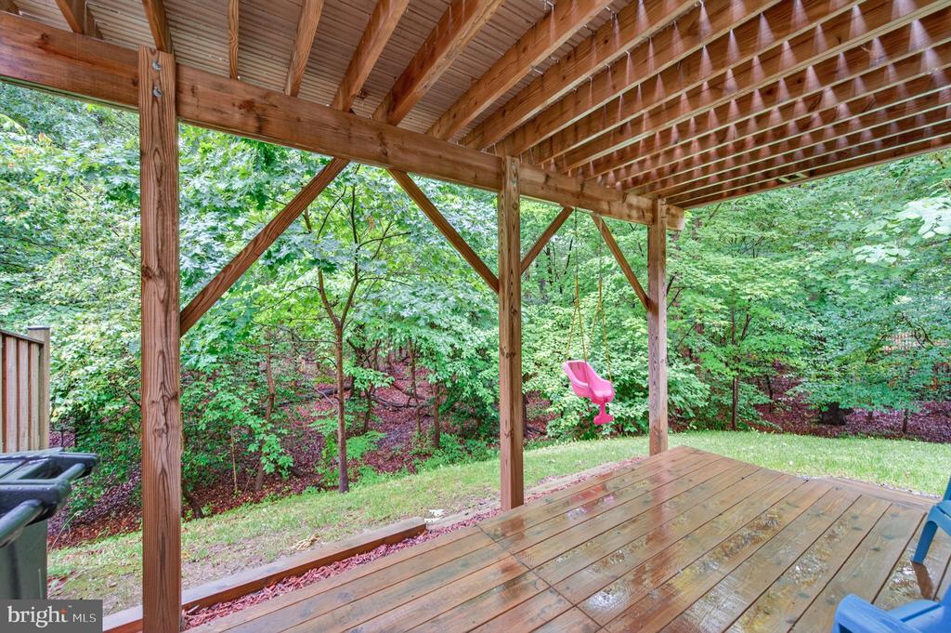
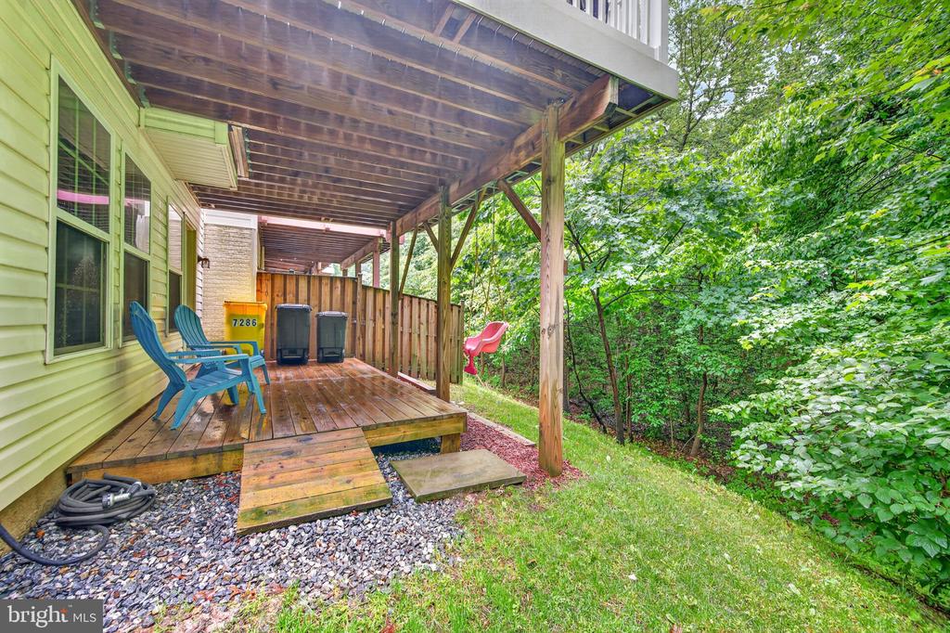
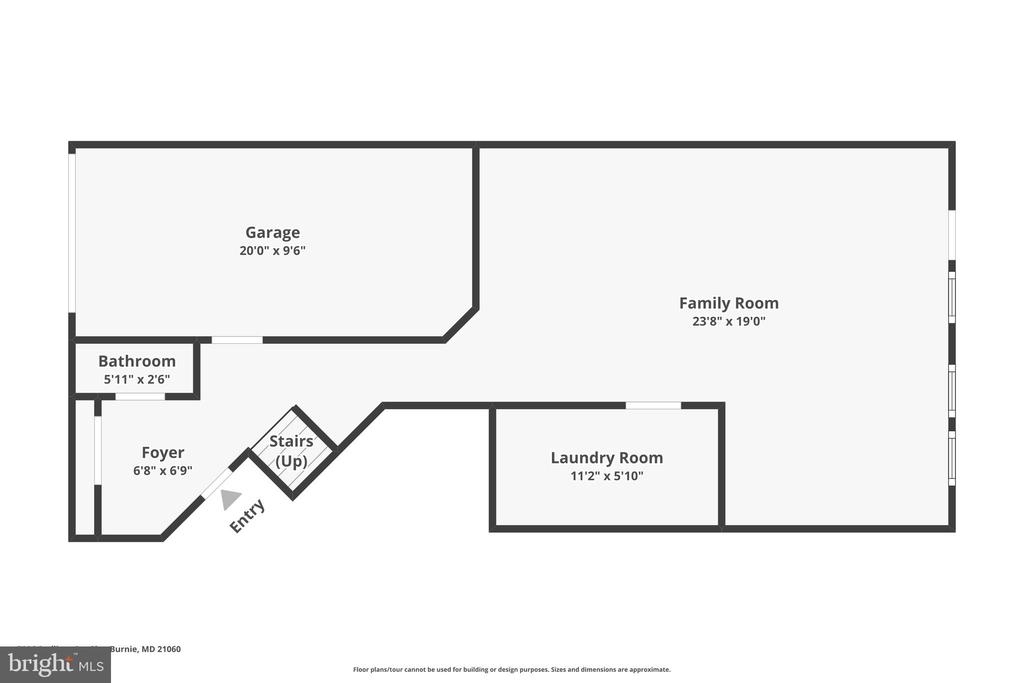
The lower level features a spacious family room and additional space for a home office, playroom, or workout area with direct access to the lower floating deck.
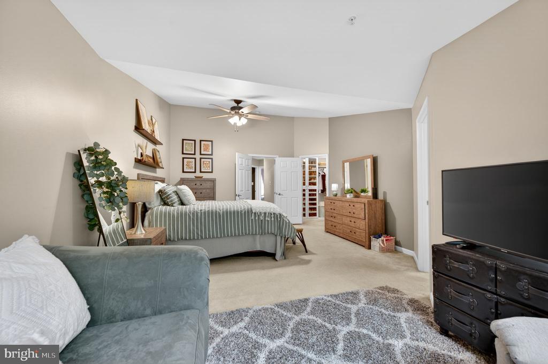
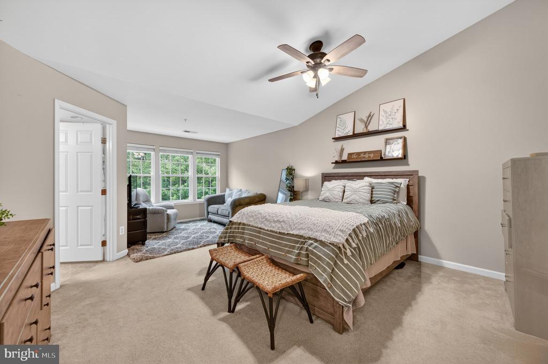
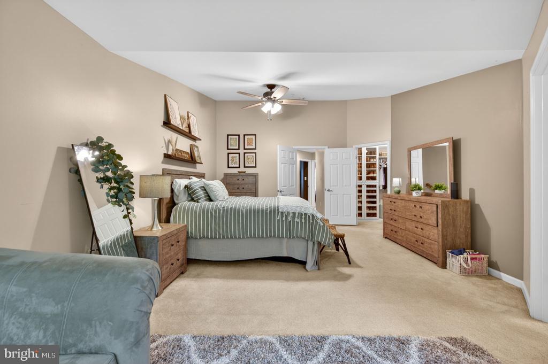
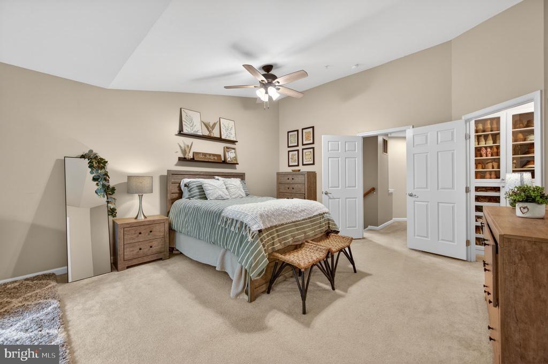
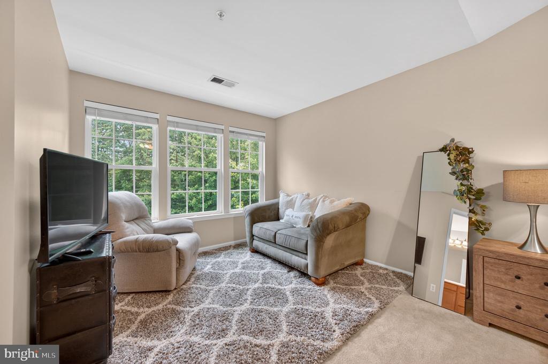
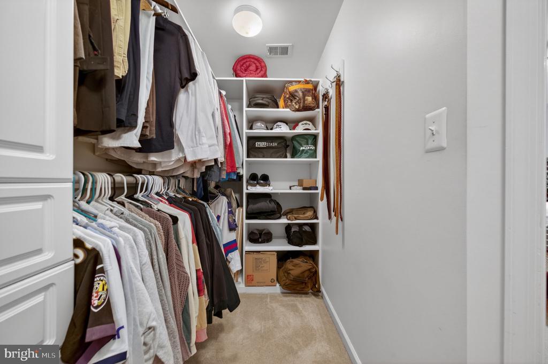
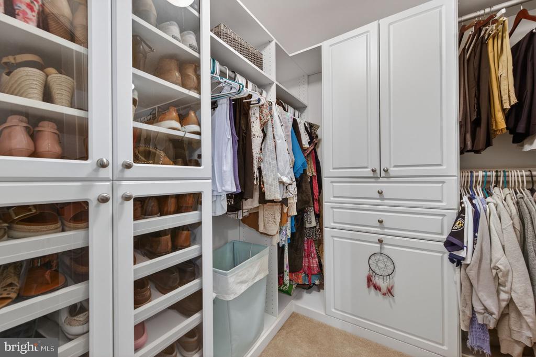
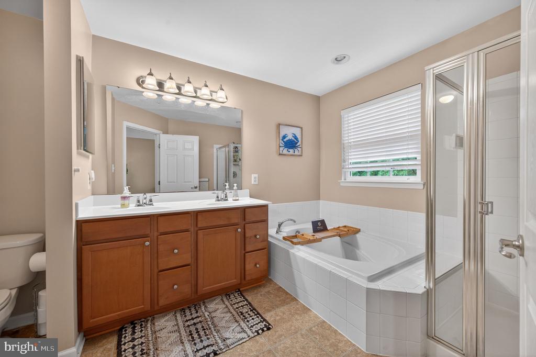
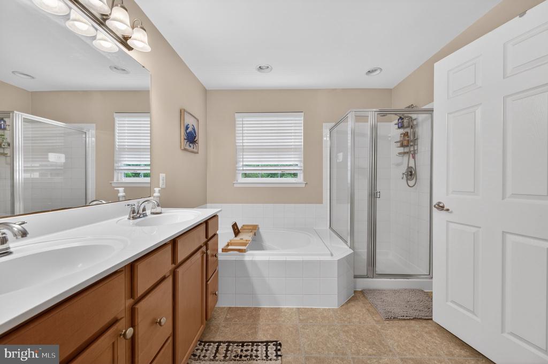
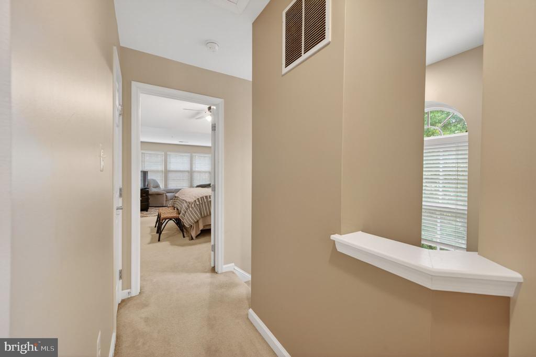
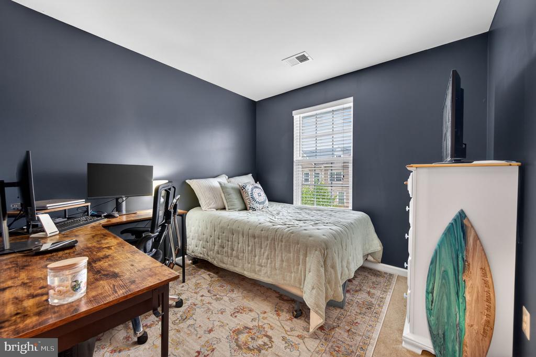
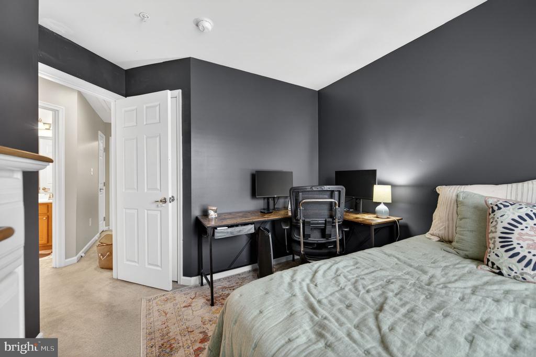
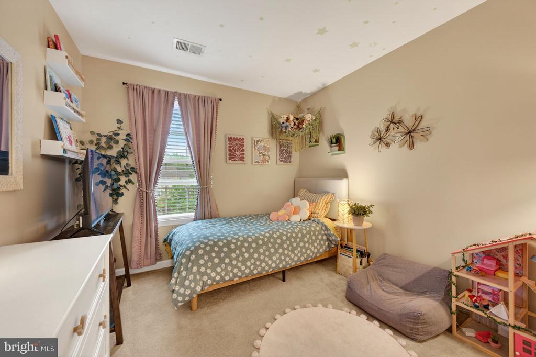
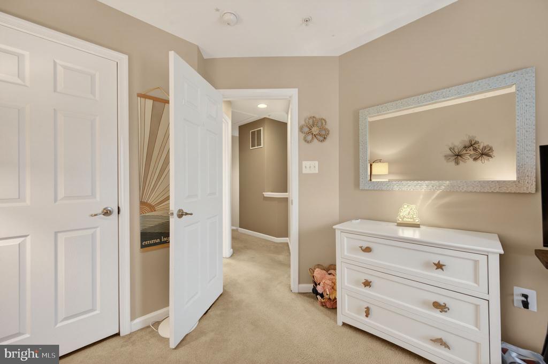
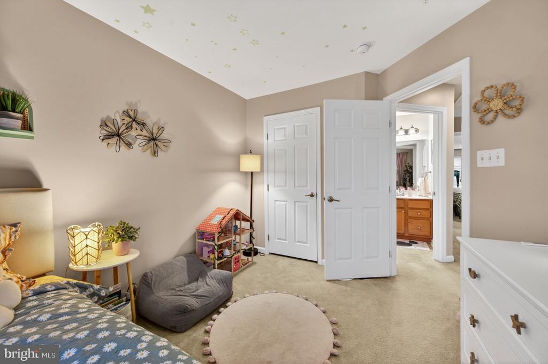
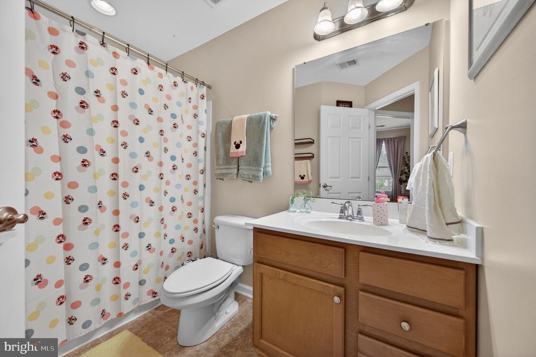
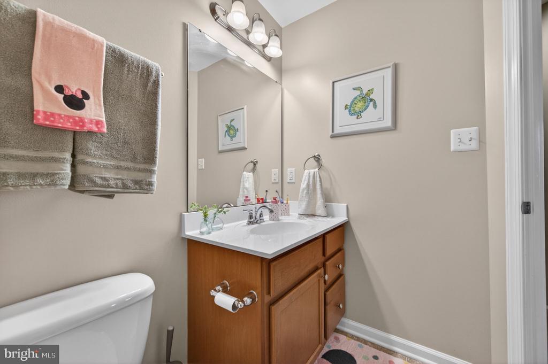
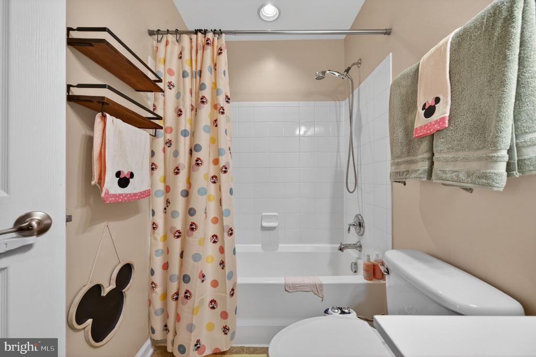
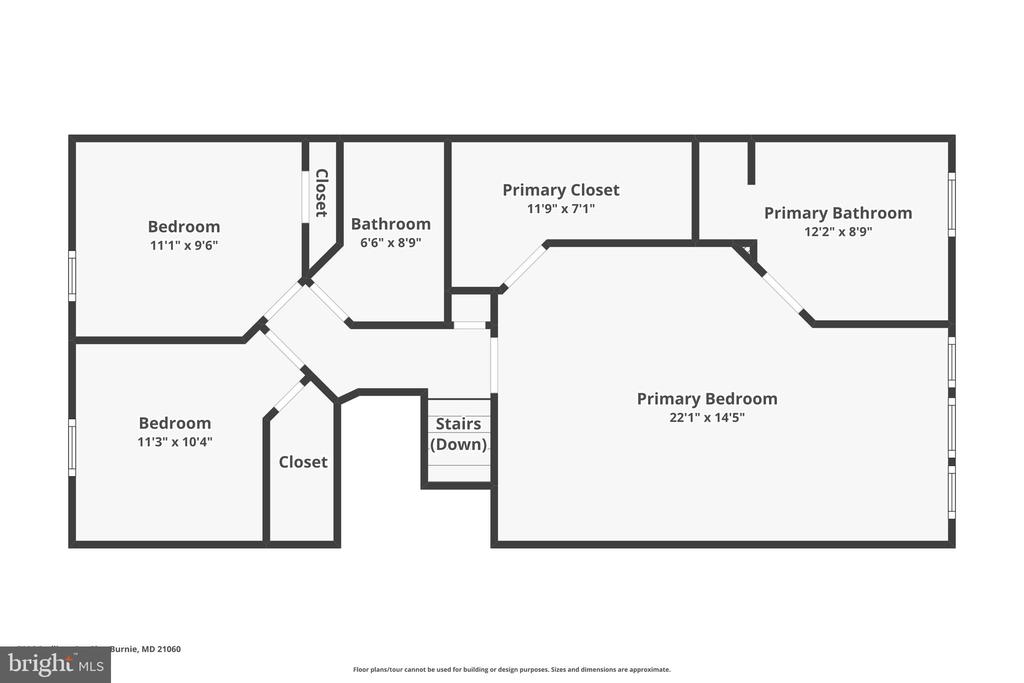
Upstairs, the primary suite is a true retreat, complete with a tranquil sitting nook created by the bump-out addition, a walk-in closet with custom built-ins, and a private en suite bath. Two additional bedrooms and a full bath complete the upper level.
A one-car garage with driveway provides convenient off-street parking -- a rare find in the community.
Tanyard Springs is one of Anne Arundel County's most amenity-rich communities, offering a pool, clubhouse, fitness center, dog park, playgrounds, and miles of walking trails -- all just minutes from major commuter routes, BWI, shopping, and dining.
Homes of this size and finish level rarely come available in this community. Don't miss your opportunity!

8/2/2026 1:00PM - 2:30PM EDT

3
beds

3
baths

2,366 Sq.Ft. LIVING AREA

2,550 Sq.Ft. lot

Thomas Chroniger

Thomas Chroniger

Features & Amenities

Interior

  • total bedrooms3
  • Total bathrooms3
  • full bathrooms2
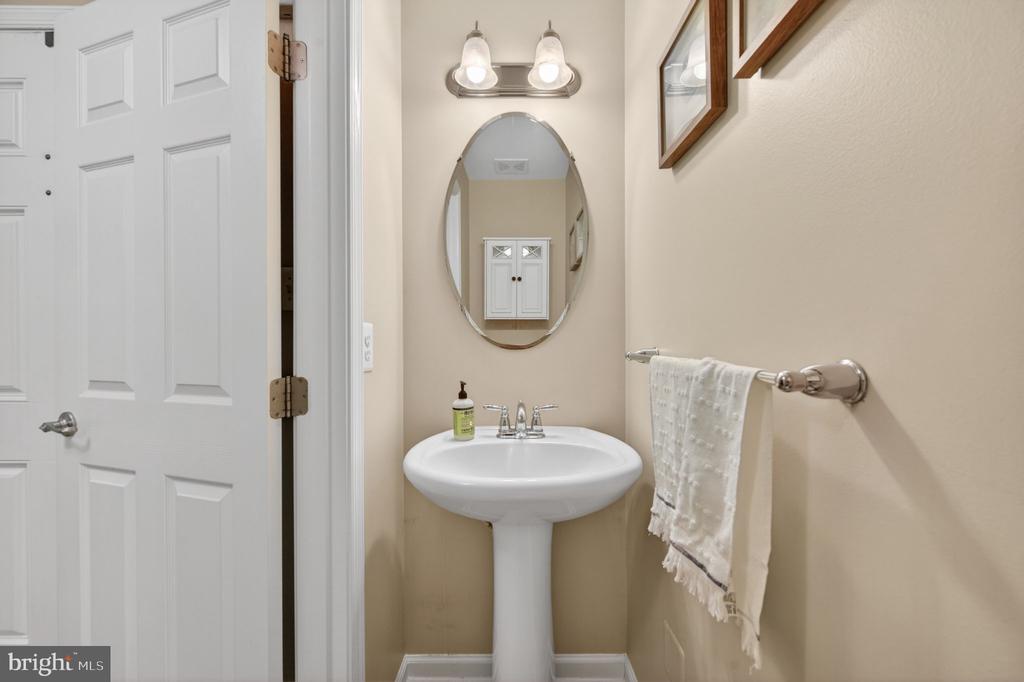
  • half bathroom1
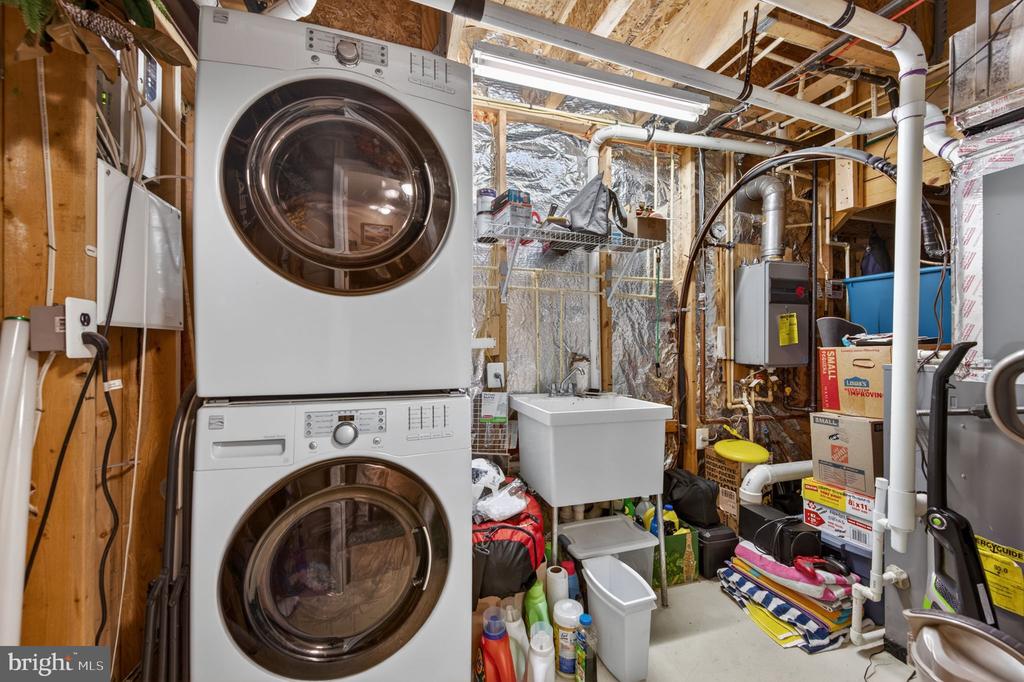
  • Laundry room Basement, Lower Floor, Has Laundry, Washer In Unit, Dryer In Unit
  • Fireplace Fireplace - Glass Doors, Gas/Propane, Mantel(s)
  • APPLIANCES Dishwasher, Disposal, Exhaust Fan, Microwave, Refrigerator, Stove, Washer/Dryer Hookups Only
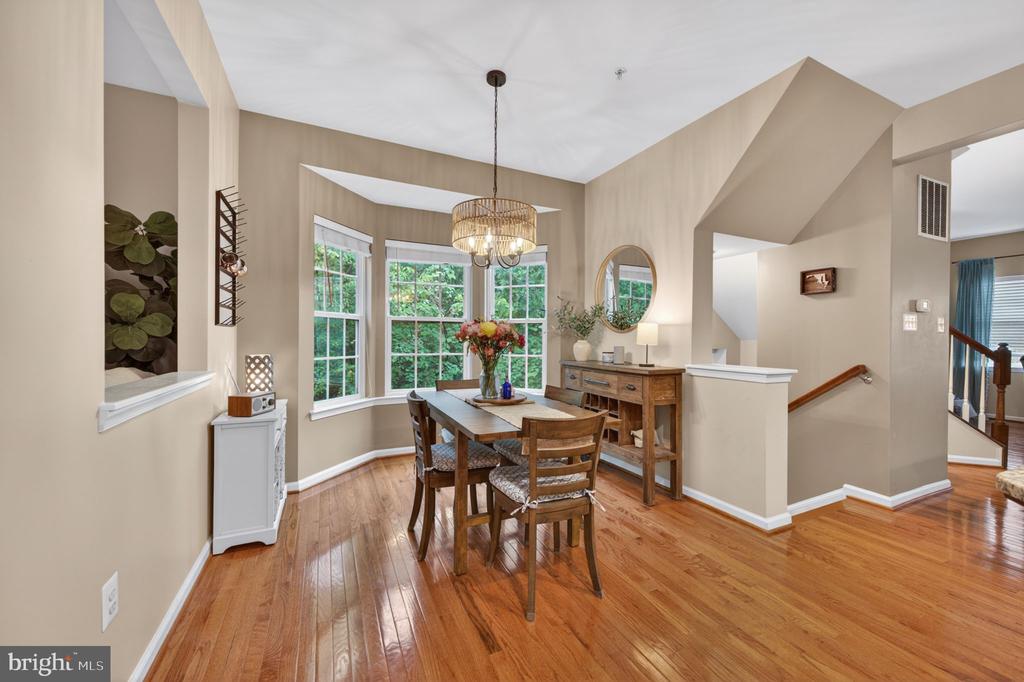
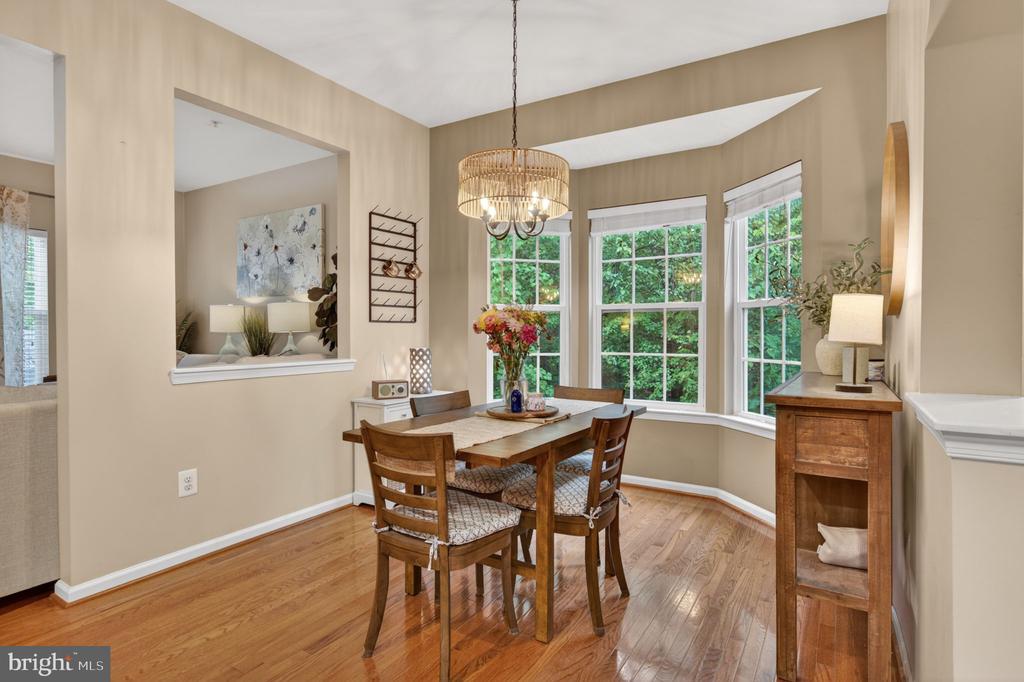
  • other interior Features Breakfast Area, Built-Ins, Family Room Off Kitchen, Kitchen - Eat-In, Kitchen - Island, Kitchen - Table Space, Primary Bath(s), Upgraded Countertops, Window Treatments, Wood Floors

Area & Lot

  • Status For Sale
  • OPEN HOUSE

    8/2/2026 1:00PM - 2:30PM EDT

  • Living Area2,366 Sq.Ft.
  • Total Area2,366 Sq.Ft.
  • Lot Area2,550 Sq.Ft.
  • MLS® IDMDAA2146674
  • TypeResidential
  • YEAR BUILT2018
  • Architecture StylesColonial
  • Elementary SchoolSOLLEY
  • Middle SchoolGEORGE FOX
  • High SchoolNORTHEAST
  • School DistrictANNE ARUNDEL COUNTY PUBLIC SCHOOLS

Exterior

  • STORIES3
  • Garage Space1.0
  • water SourcePublic
  • utilitiesUnder Ground
  • PoolYes - Community
  • lot featuresBacks to Trees, Corner, Cul-de-sac, Landscaping, Partly Wooded, Trees/Wooded
  • parkingOff Street, Attached Garage, Driveway
  • HEAT TYPEHeat Pump(s)
  • AIR CONDITIONINGCentral A/C
  • sewerPublic Sewer
  • SubstructureSlab
  • Disability FeaturesNone
  • HOA AmenitiesBeauty Salon, Bike Trail, Club House, Common Grounds, Community Center, Jog/Walk Path, Party Room, Pool - Outdoor, Pool Mem Avail, Putting Green, Tennis Courts
  • other exterior FeaturesSidewalks

Financial

  • Sales Price$449,990
  • Real Estate Tax $4,851/yr
  • HOA $96/mo
  • Zoning R10
View Virtual Tour
image

Schedule a Showing

We would love to show you our beautiful property. Please select your preferred date and time below. An agent will be in touch shortly to confirm your appointment.

Schedule a Showing

We would love to show you our beautiful property. Please select your preferred date and time below. An agent will be in touch shortly to confirm your appointment.

Thank you for your interest in 7286 STALLINGS DRIVE, GLEN BURNIE, MD 21060. We are reviewing your request and will be in touch shortly!

Mortgage Calculator

Estimate your monthly mortgage payment, including the principal and interest, property taxes, and HOA. Adjust the values to generate a more accurate rate.

All estimates are provided for informational purposes only. Actual amounts may vary.
$0,000 Your Payment 20 15 65
$0,000 Your Payment

Let’s Get Started

Get assistance in determining the current property value, crafting a competitive offer, writing and negotiating a contract, and much more. Contact us today.

Follow Us on Instagram